DISCOVER
From iconic world-class attractions to stunning natural wonders, experience the best things to do in Sydney with our travel guide.
READ MORE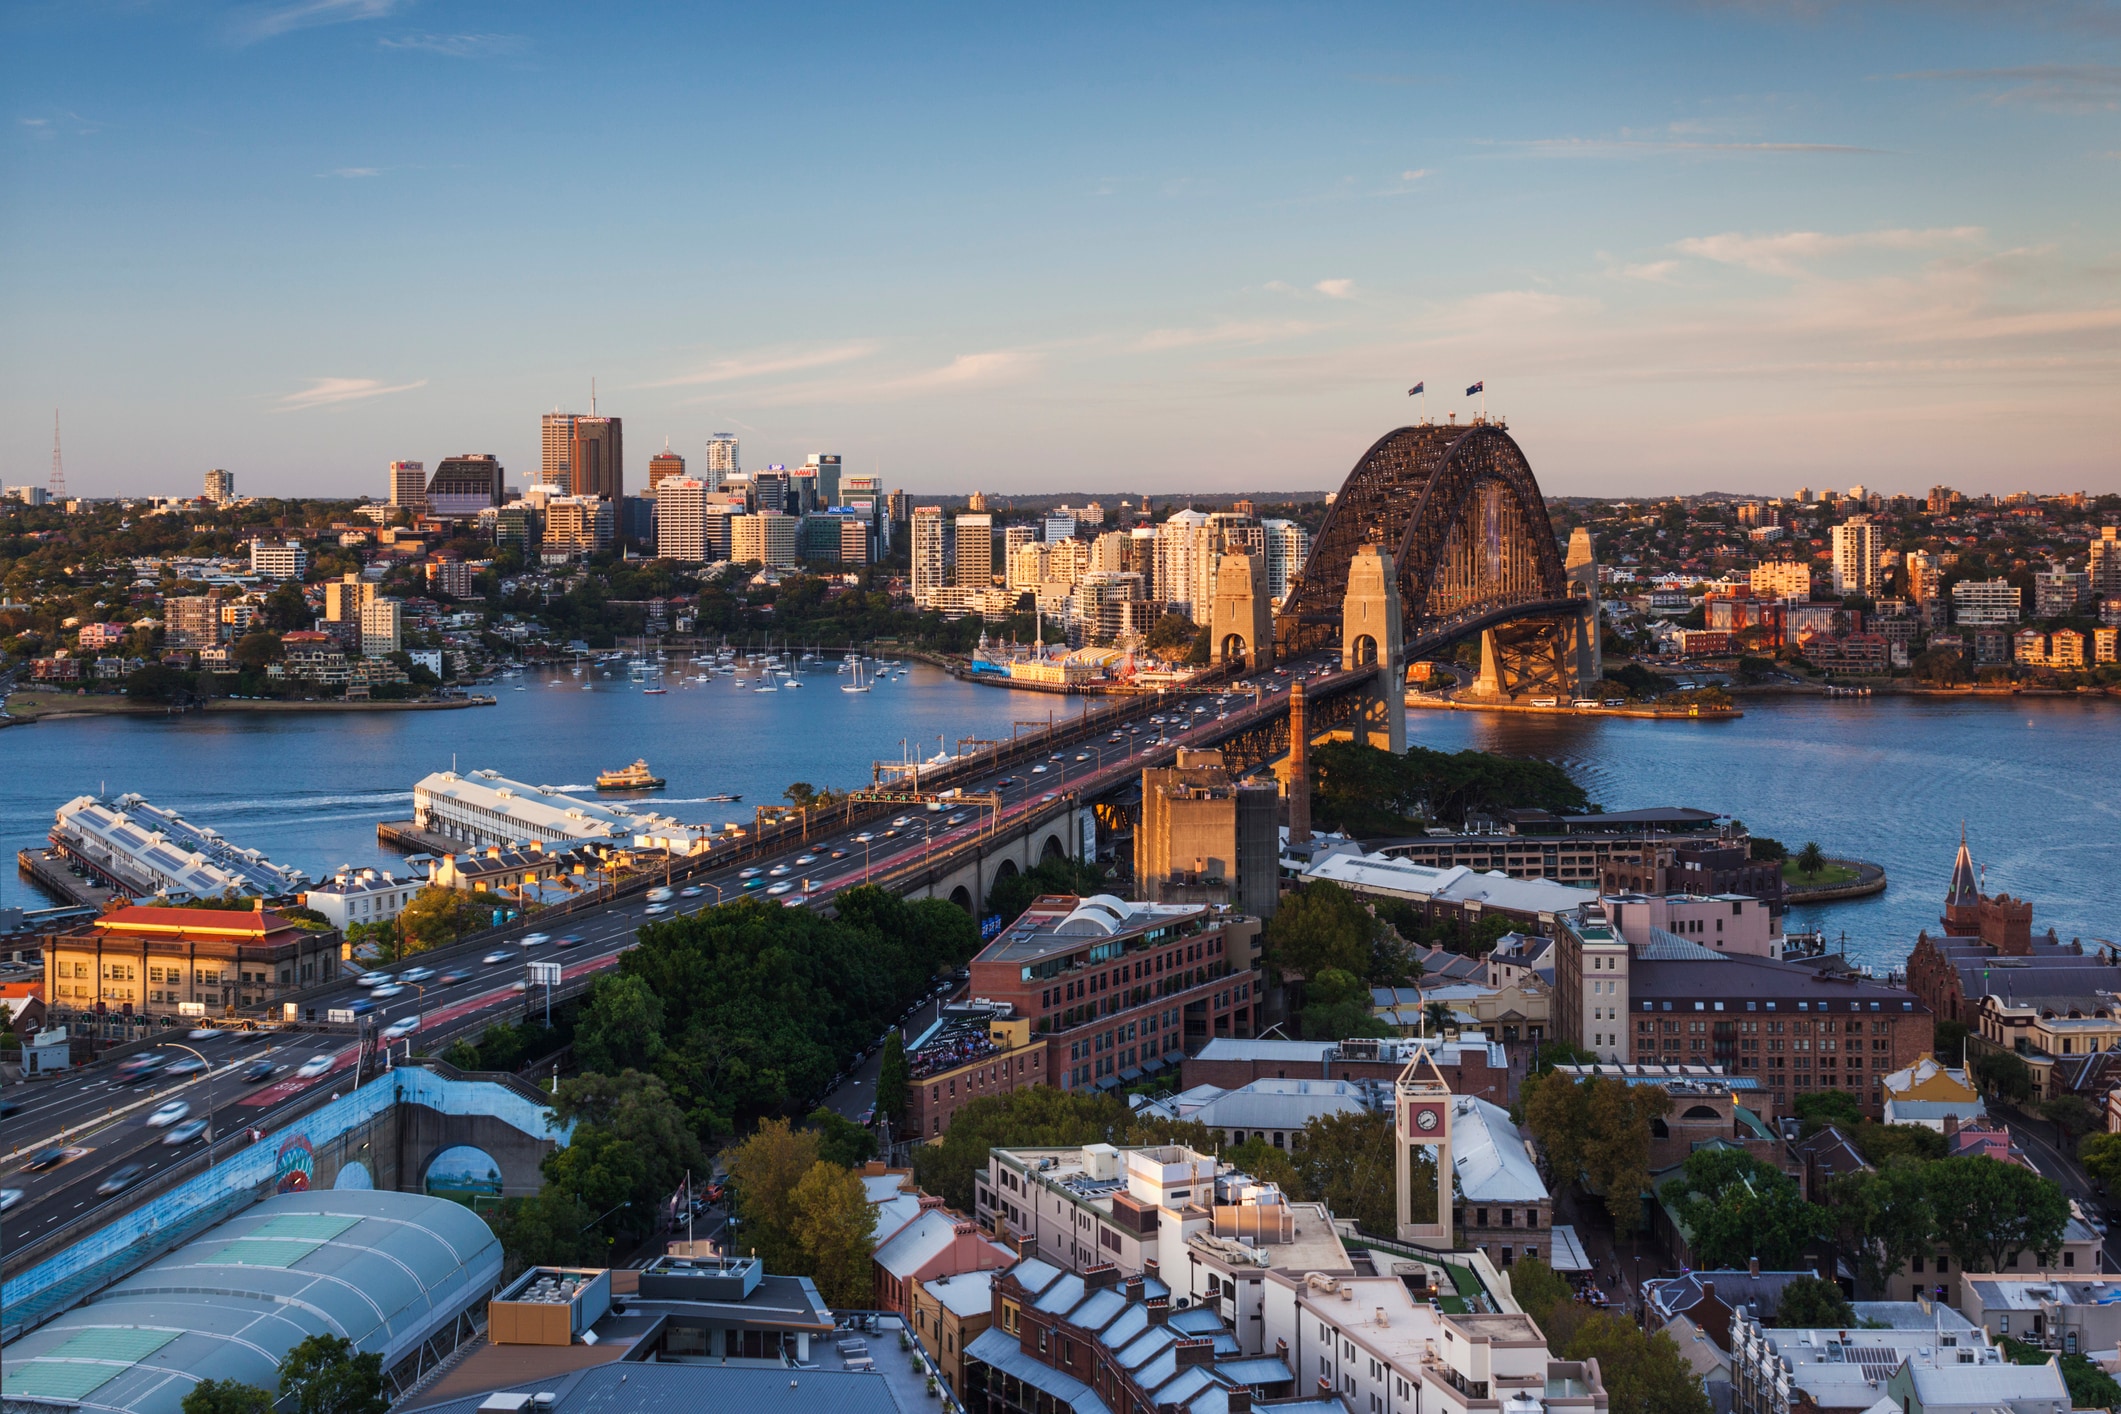
From iconic world-class attractions to stunning natural wonders, experience the best things to do in Sydney with our travel guide.
READ MORE
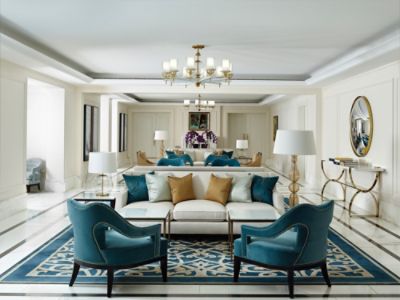
Experience timeless elegance in Sydney with our charming rooms and suites, featuring signature amenities and modern conveniences for an unforgettable stay.
READ MORE
Get the finest tastes Sydney has to offer with a delicious breakfast at the Langham or for day or evening comfort, sit back in our Observatory Bar with exquisite cocktails and an extensive wine list.
READ MORE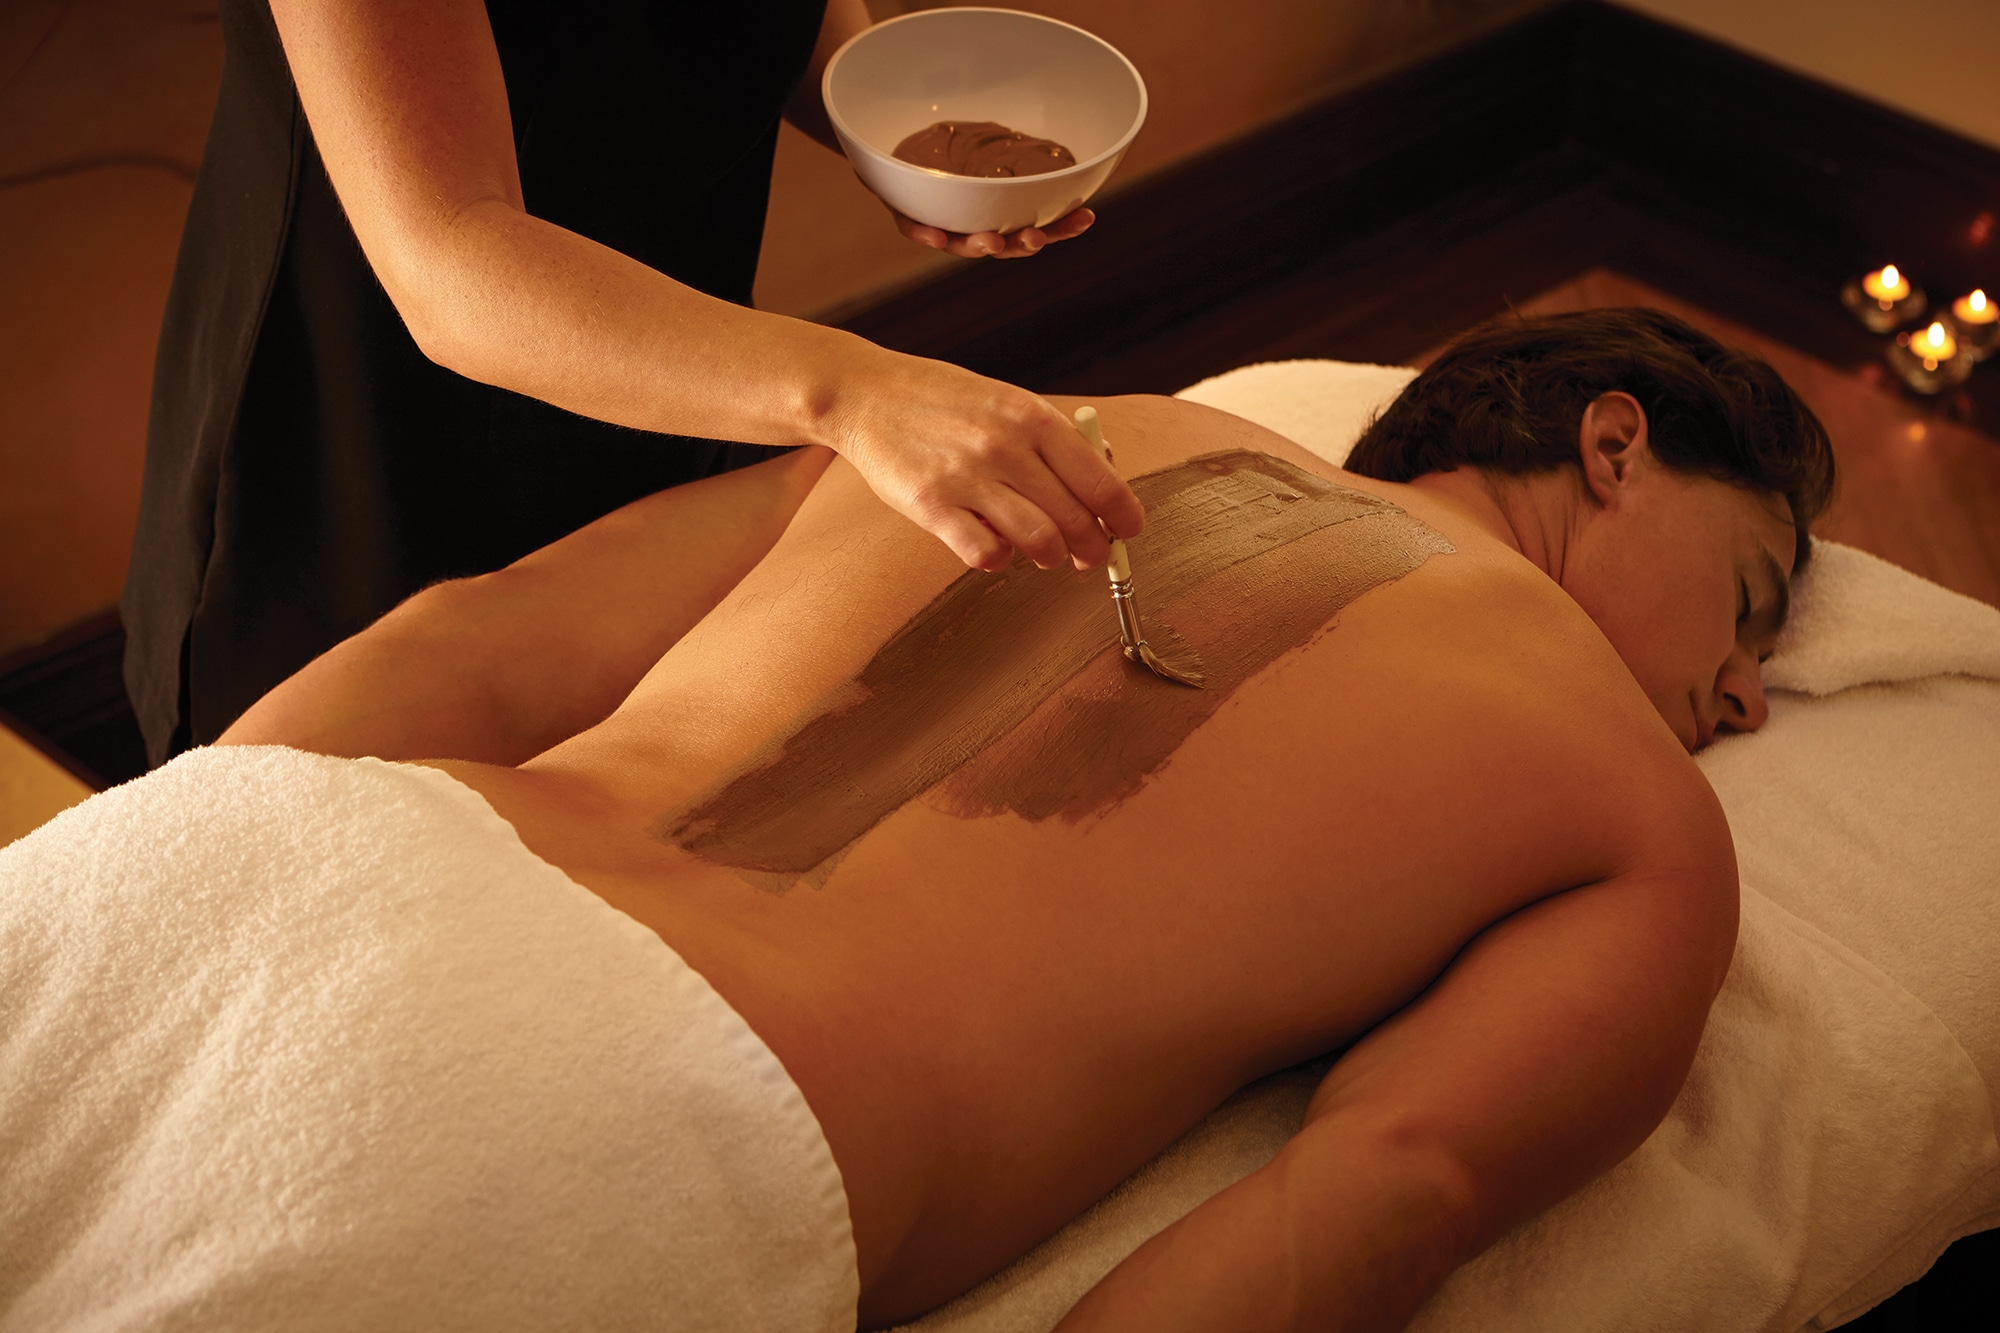
Unwind with our signature wellness treatments in The Day Spa by Chuan, sweat it out in our Health Club, or take a dip in our indoor pool.
READ MORE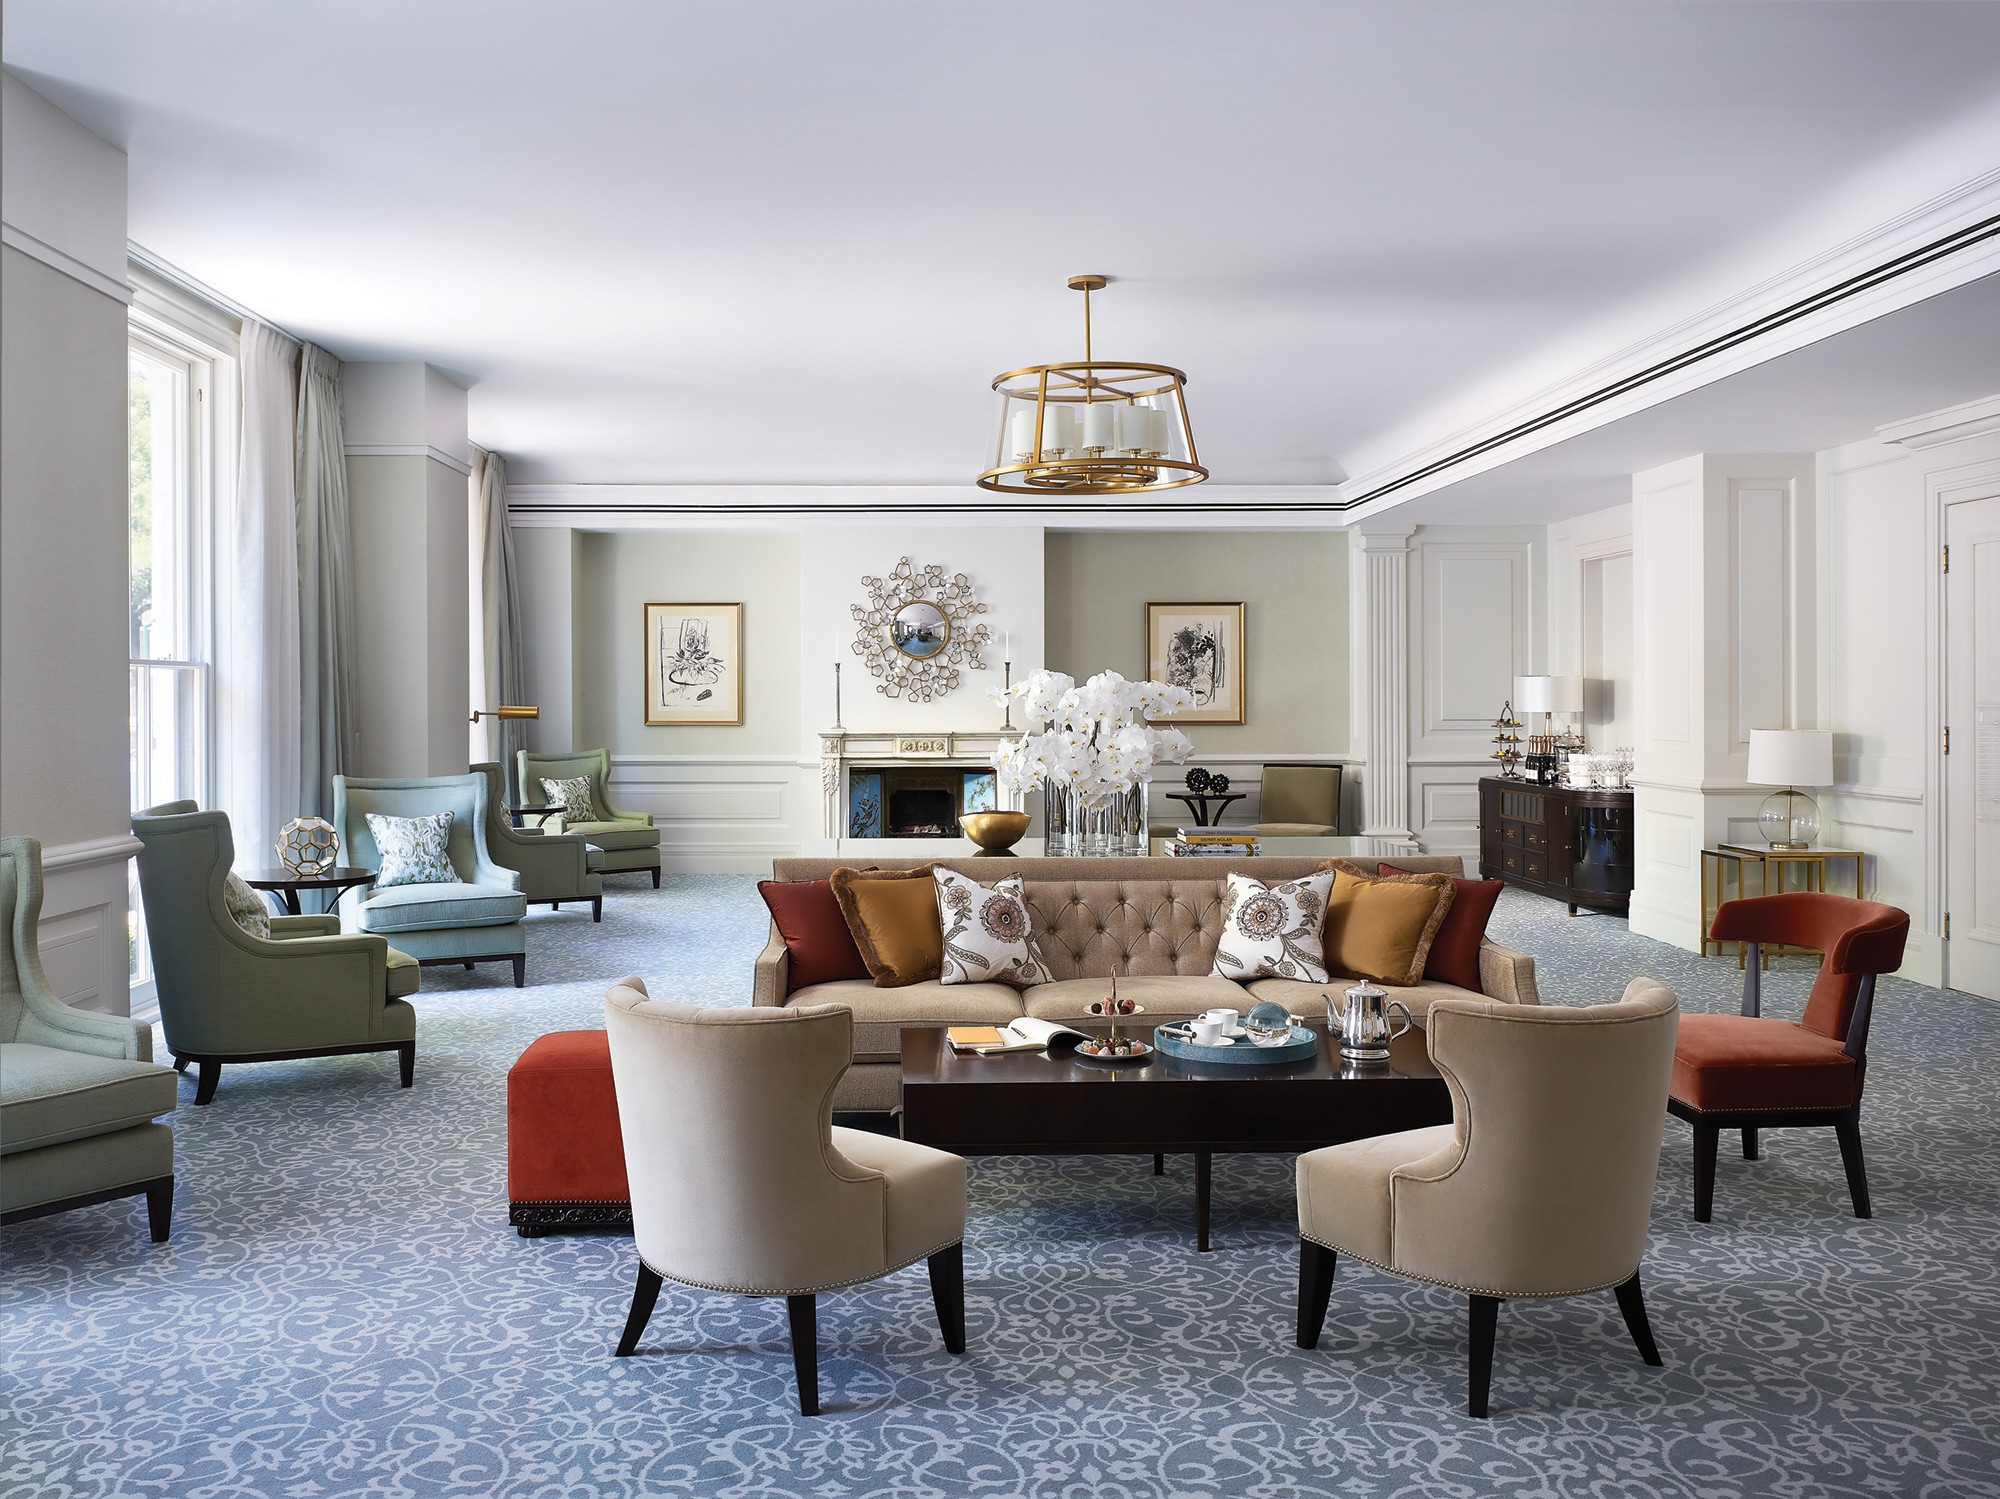
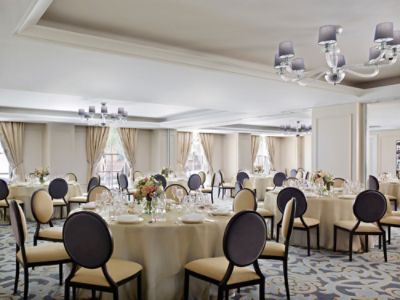
With elegant, flexible venues to accommodate all types of gatherings, The Langham, Sydney is perfect for every event, be it for business or pleasure.
READ MORE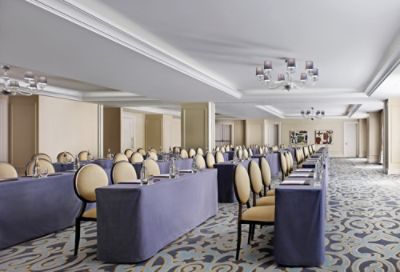
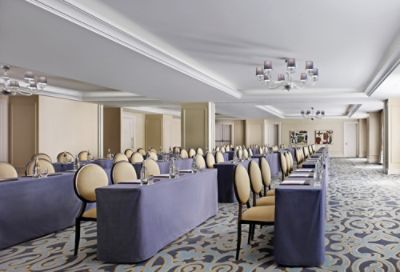
With elegant furnishings, natural light and rich carpet, this half of the Ballroom is farthest from the hotel lobby and Observatory Bar.
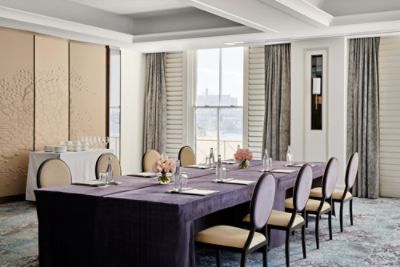
This elegant space is perfect for smaller meetings, board meetings or as a breakout room. A secluded haven for the most sensitive of meetings with built in audio visual equipment including a drop down screen and projector.

| Venue Name and Dimensions | Ceiling Height (M) | Theatre Capacity | Classroom Capacity | Reception Capacity | Banquet Capacity | U-shaped Capacity |
|---|---|---|---|---|---|---|
|
BALLROOM 2
( 8 m x 13 m
/
109 m²)
|
2.7 | 90 | 45 | 40 | 60 | 35 |
| Venue Name and Dimensions | Ceiling Height (FT) | Theatre Capacity | Classroom Capacity | Reception Capacity | Banquet Capacity | U-shaped Capacity |
|---|---|---|---|---|---|---|
|
BALLROOM 2
( 43 ft x 59 ft
/
2508 ft²)
|
- | 90 | 45 | 40 | 60 | 35 |
|
BALLROOM 2
8 m x 13 m
/
109 m²
|
|
|---|---|
| Ceiling Height (M) | 2.7 |
| Theatre Capacity | 90 |
| Classroom Capacity | 45 |
| Reception Capacity | 40 |
| Banquet Capacity | 60 |
| U-shaped Capacity | 35 |
|
BALLROOM 2
43 ft x 59 ft
/
2508 ft²
|
|
|---|---|
| Ceiling Height (FT) | - |
| Theatre Capacity | 90 |
| Classroom Capacity | 45 |
| Reception Capacity | 40 |
| Banquet Capacity | 60 |
| U-shaped Capacity | 35 |

Join our takethelead loyalty programme — a bespoke service that helps you plan and personalise every event. Members also earn rewards, from luxurious accommodation to dining experiences.