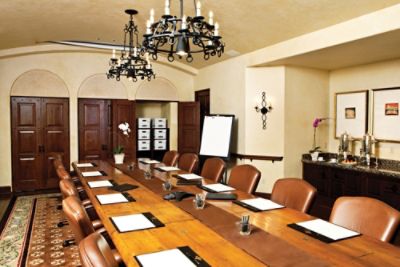
DISCOVER
From arts and culture to dining and shopping, experience the best things to do in Pasadena and beyond.
READ MORE
From arts and culture to dining and shopping, experience the best things to do in Pasadena and beyond.
READ MORE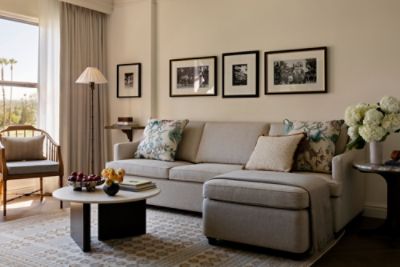
Browse a list of our refined rooms, stylish suites, and private cottages, all featuring unique offerings for an unforgettable stay.
READ MORE
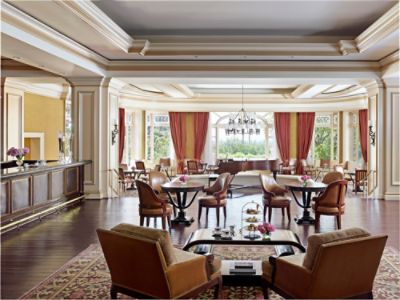
The Langham Huntington, Pasadena offers exquisite cuisine in extraordinary settings, from an innovative steakhouse to our signature Afternoon Tea.
READ MORE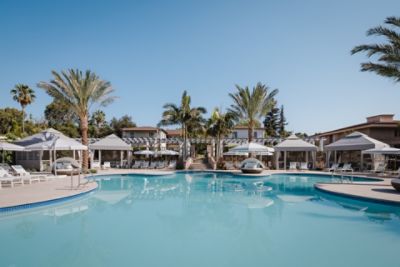
Rejuvenate your mind, body and soul at The Langham Huntington, Pasadena's fully-equipped fitness studio, award-winning spa, two outdoor swimming pools and tennis court.
READ MORE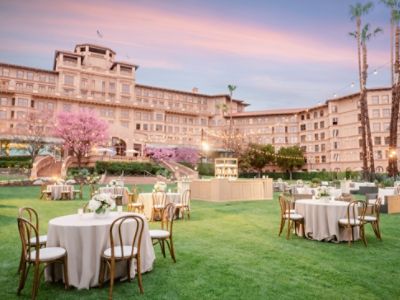
The Langham Huntington, Pasadena offers a range of venues to accommodate all types of gatherings, meetings and weddings. Contact our expert team to learn more.
READ MORE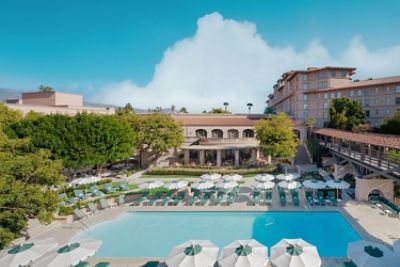
View a list of hotel promotions ranging from staycation packages, dinning specials to offers for birthdays and anniversaries at The Langham Huntington, Pasadena.
READ MORE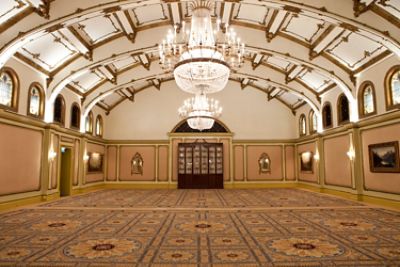
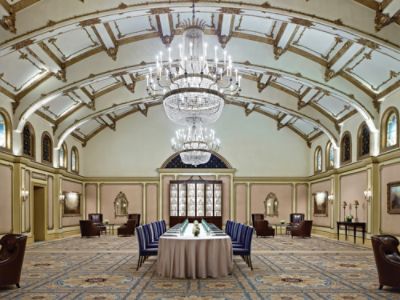
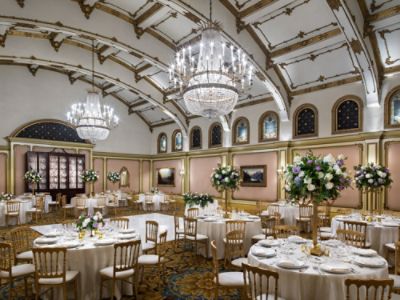
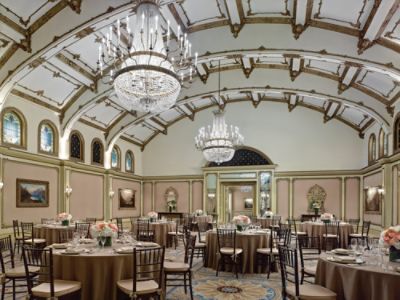
Featuring stained glass windows, vaulted ceilings with graceful gold gilding, and original antique Flemish art, the Georgian Ballroom boasts over a century of historic charm.
This enchanting space is a charming setting for corporate events, fairytale wedding receptions, or grand dining.
| Venue Name and Dimensions | Ceiling Height (M) | Theatre Capacity | Classroom Capacity | Reception Capacity | Banquet Capacity | U-shaped Capacity |
|---|---|---|---|---|---|---|
|
THE GEORGIAN BALLROOM
( 14 m x 18 m
/
242 m²)
|
8.0 | 255 | 100 | 200 | 180 | 60 |
| Venue Name and Dimensions | Ceiling Height (FT) | Theatre Capacity | Classroom Capacity | Reception Capacity | Banquet Capacity | U-shaped Capacity |
|---|---|---|---|---|---|---|
|
THE GEORGIAN BALLROOM
( 45 ft x 58 ft
/
2610 ft²)
|
25.0 | 255 | 100 | 200 | 180 | 60 |
|
THE GEORGIAN BALLROOM
14 m x 18 m
/
242 m²
|
|
|---|---|
| Ceiling Height (M) | 8.0 |
| Theatre Capacity | 255 |
| Classroom Capacity | 100 |
| Reception Capacity | 200 |
| Banquet Capacity | 180 |
| U-shaped Capacity | 60 |
|
THE GEORGIAN BALLROOM
45 ft x 58 ft
/
2610 ft²
|
|
|---|---|
| Ceiling Height (FT) | 25.0 |
| Theatre Capacity | 255 |
| Classroom Capacity | 100 |
| Reception Capacity | 200 |
| Banquet Capacity | 180 |
| U-shaped Capacity | 60 |