STAY
Experience timeless luxury in Chicago with our refined rooms and stylish suites, featuring modern conveniences for an unforgettable stay.
READ MORE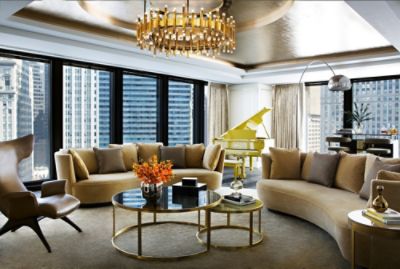
Experience timeless luxury in Chicago with our refined rooms and stylish suites, featuring modern conveniences for an unforgettable stay.
READ MORE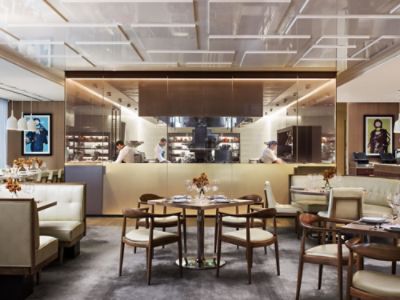
Take a bite of the good life at The Langham. Treat yourself to our acclaimed restaurants for exquisite cuisine in extraordinary settings.
READ MORE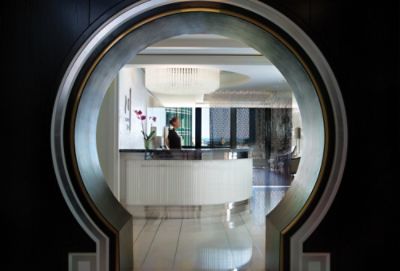
Refresh your soul in the heart of Chicago. Unwind with our signature spa treatments, relax in our indoor pool, or sweat it out in our ultra-modern Health Club.
READ MORE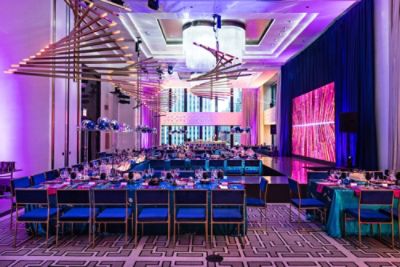
With a range of venues to accommodate all types of gatherings, The Langham, Chicago is perfect for your next unforgettable event.
READ MORE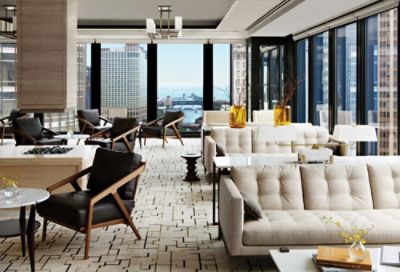
Experience curated offerings in the heart of Chicago. Luxurious guestroom packages, culinary journeys and rejuvenating spa days are some of the options available for your next urban excursion.
READ MORE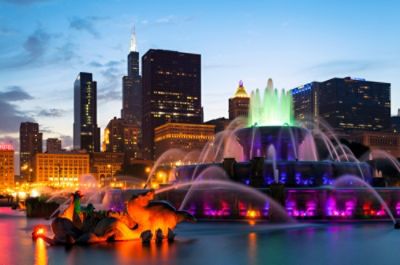
From the Magnificent Mile to cultural wonders and world-class cuisine, experience the best things to do in Chicago with our travel guide.
READ MORE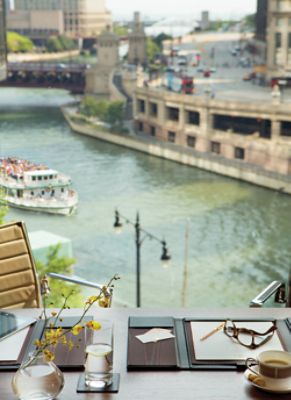
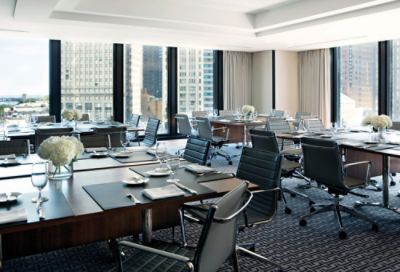
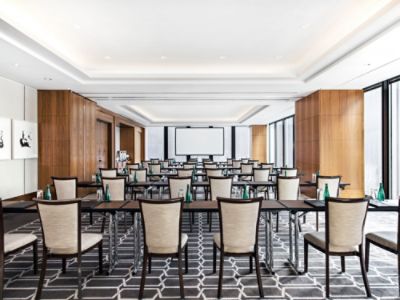
Host your next business presentation or conference in our elegant Dover Suite, featuring contemporary artwork and audiovisual capabilities.
| Venue Name and Dimensions | Ceiling Height (M) | Theatre Capacity | Classroom Capacity | Reception Capacity | Banquet Capacity | U-shaped Capacity |
|---|---|---|---|---|---|---|
|
DOVER SUITE
( 8 m x 7 m
/
55 m²)
|
2.7 | - | - | - | - | - |
| Venue Name and Dimensions | Ceiling Height (FT) | Theatre Capacity | Classroom Capacity | Reception Capacity | Banquet Capacity | U-shaped Capacity |
|---|---|---|---|---|---|---|
|
DOVER SUITE
( 27 ft x 22 ft
/
594 ft²)
|
9.0 | - | - | - | - | - |
|
DOVER SUITE
8 m x 7 m
/
55 m²
|
|
|---|---|
| Ceiling Height (M) | 2.7 |
| Theatre Capacity | - |
| Classroom Capacity | - |
| Reception Capacity | - |
| Banquet Capacity | - |
| U-shaped Capacity | - |
|
DOVER SUITE
27 ft x 22 ft
/
594 ft²
|
|
|---|---|
| Ceiling Height (FT) | 9.0 |
| Theatre Capacity | - |
| Classroom Capacity | - |
| Reception Capacity | - |
| Banquet Capacity | - |
| U-shaped Capacity | - |