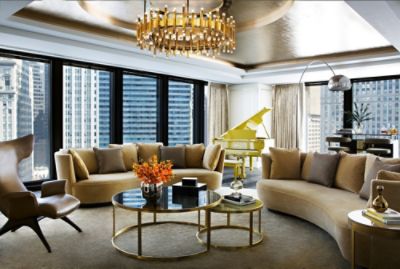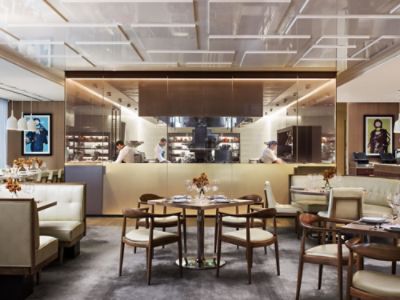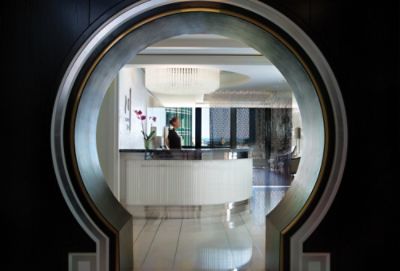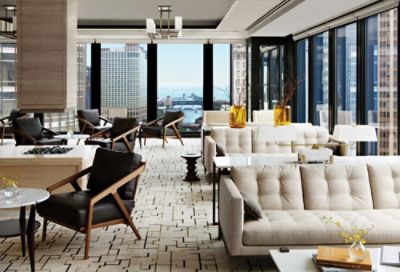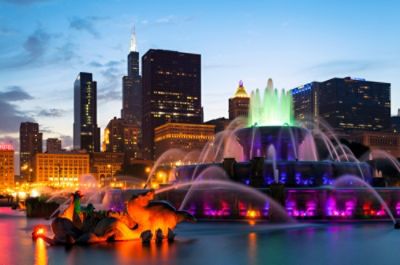
With our prime location on the iconic Chicago River, The Langham, Chicago is the ideal location to experience all that Chicago has to offer in the warmer months. Cool off with a treat from The Ice Cream Social, enjoy resort-like amenities and curated activities, linger longer and save when you extend your stay, and more this season.
READ MOREPICCADILLY
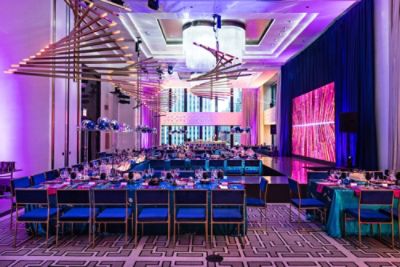
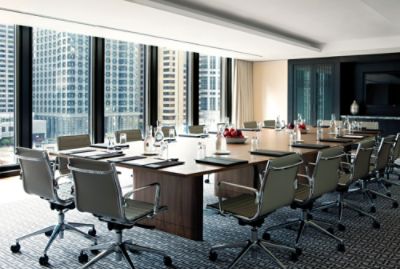
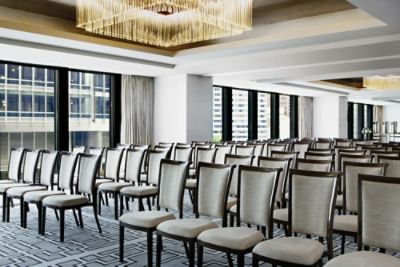
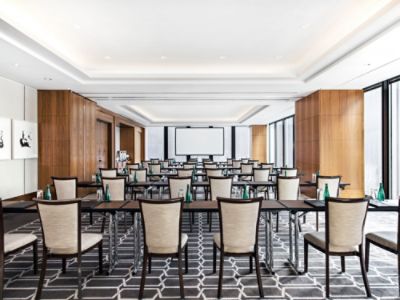
Our Piccadilly room is a smart and modern conference space, featuring floor-to-ceiling windows and contemporary art pieces.
CONTACT
| Venue Name and Dimensions | Ceiling Height (M) | Theatre Capacity | Classroom Capacity | Reception Capacity | Banquet Capacity | U-shaped Capacity |
|---|---|---|---|---|---|---|
|
PICCADILLY
( 7 m x 12 m
/
84 m²)
|
3.0 | - | - | - | - | - |
| Venue Name and Dimensions | Ceiling Height (FT) | Theatre Capacity | Classroom Capacity | Reception Capacity | Banquet Capacity | U-shaped Capacity |
|---|---|---|---|---|---|---|
|
PICCADILLY
( 22 ft x 41 ft
/
902 ft²)
|
10.0 | - | - | - | - | - |
|
PICCADILLY
7 m x 12 m
/
84 m²
|
|
|---|---|
| Ceiling Height (M) | 3.0 |
| Theatre Capacity | - |
| Classroom Capacity | - |
| Reception Capacity | - |
| Banquet Capacity | - |
| U-shaped Capacity | - |
|
PICCADILLY
22 ft x 41 ft
/
902 ft²
|
|
|---|---|
| Ceiling Height (FT) | 10.0 |
| Theatre Capacity | - |
| Classroom Capacity | - |
| Reception Capacity | - |
| Banquet Capacity | - |
| U-shaped Capacity | - |