FALL
Experience the city at its finest! Located in the heart of Boston, discover special offerings this fall that enhance your stay and leave you wanting more!
READ MORE
Experience the city at its finest! Located in the heart of Boston, discover special offerings this fall that enhance your stay and leave you wanting more!
READ MORE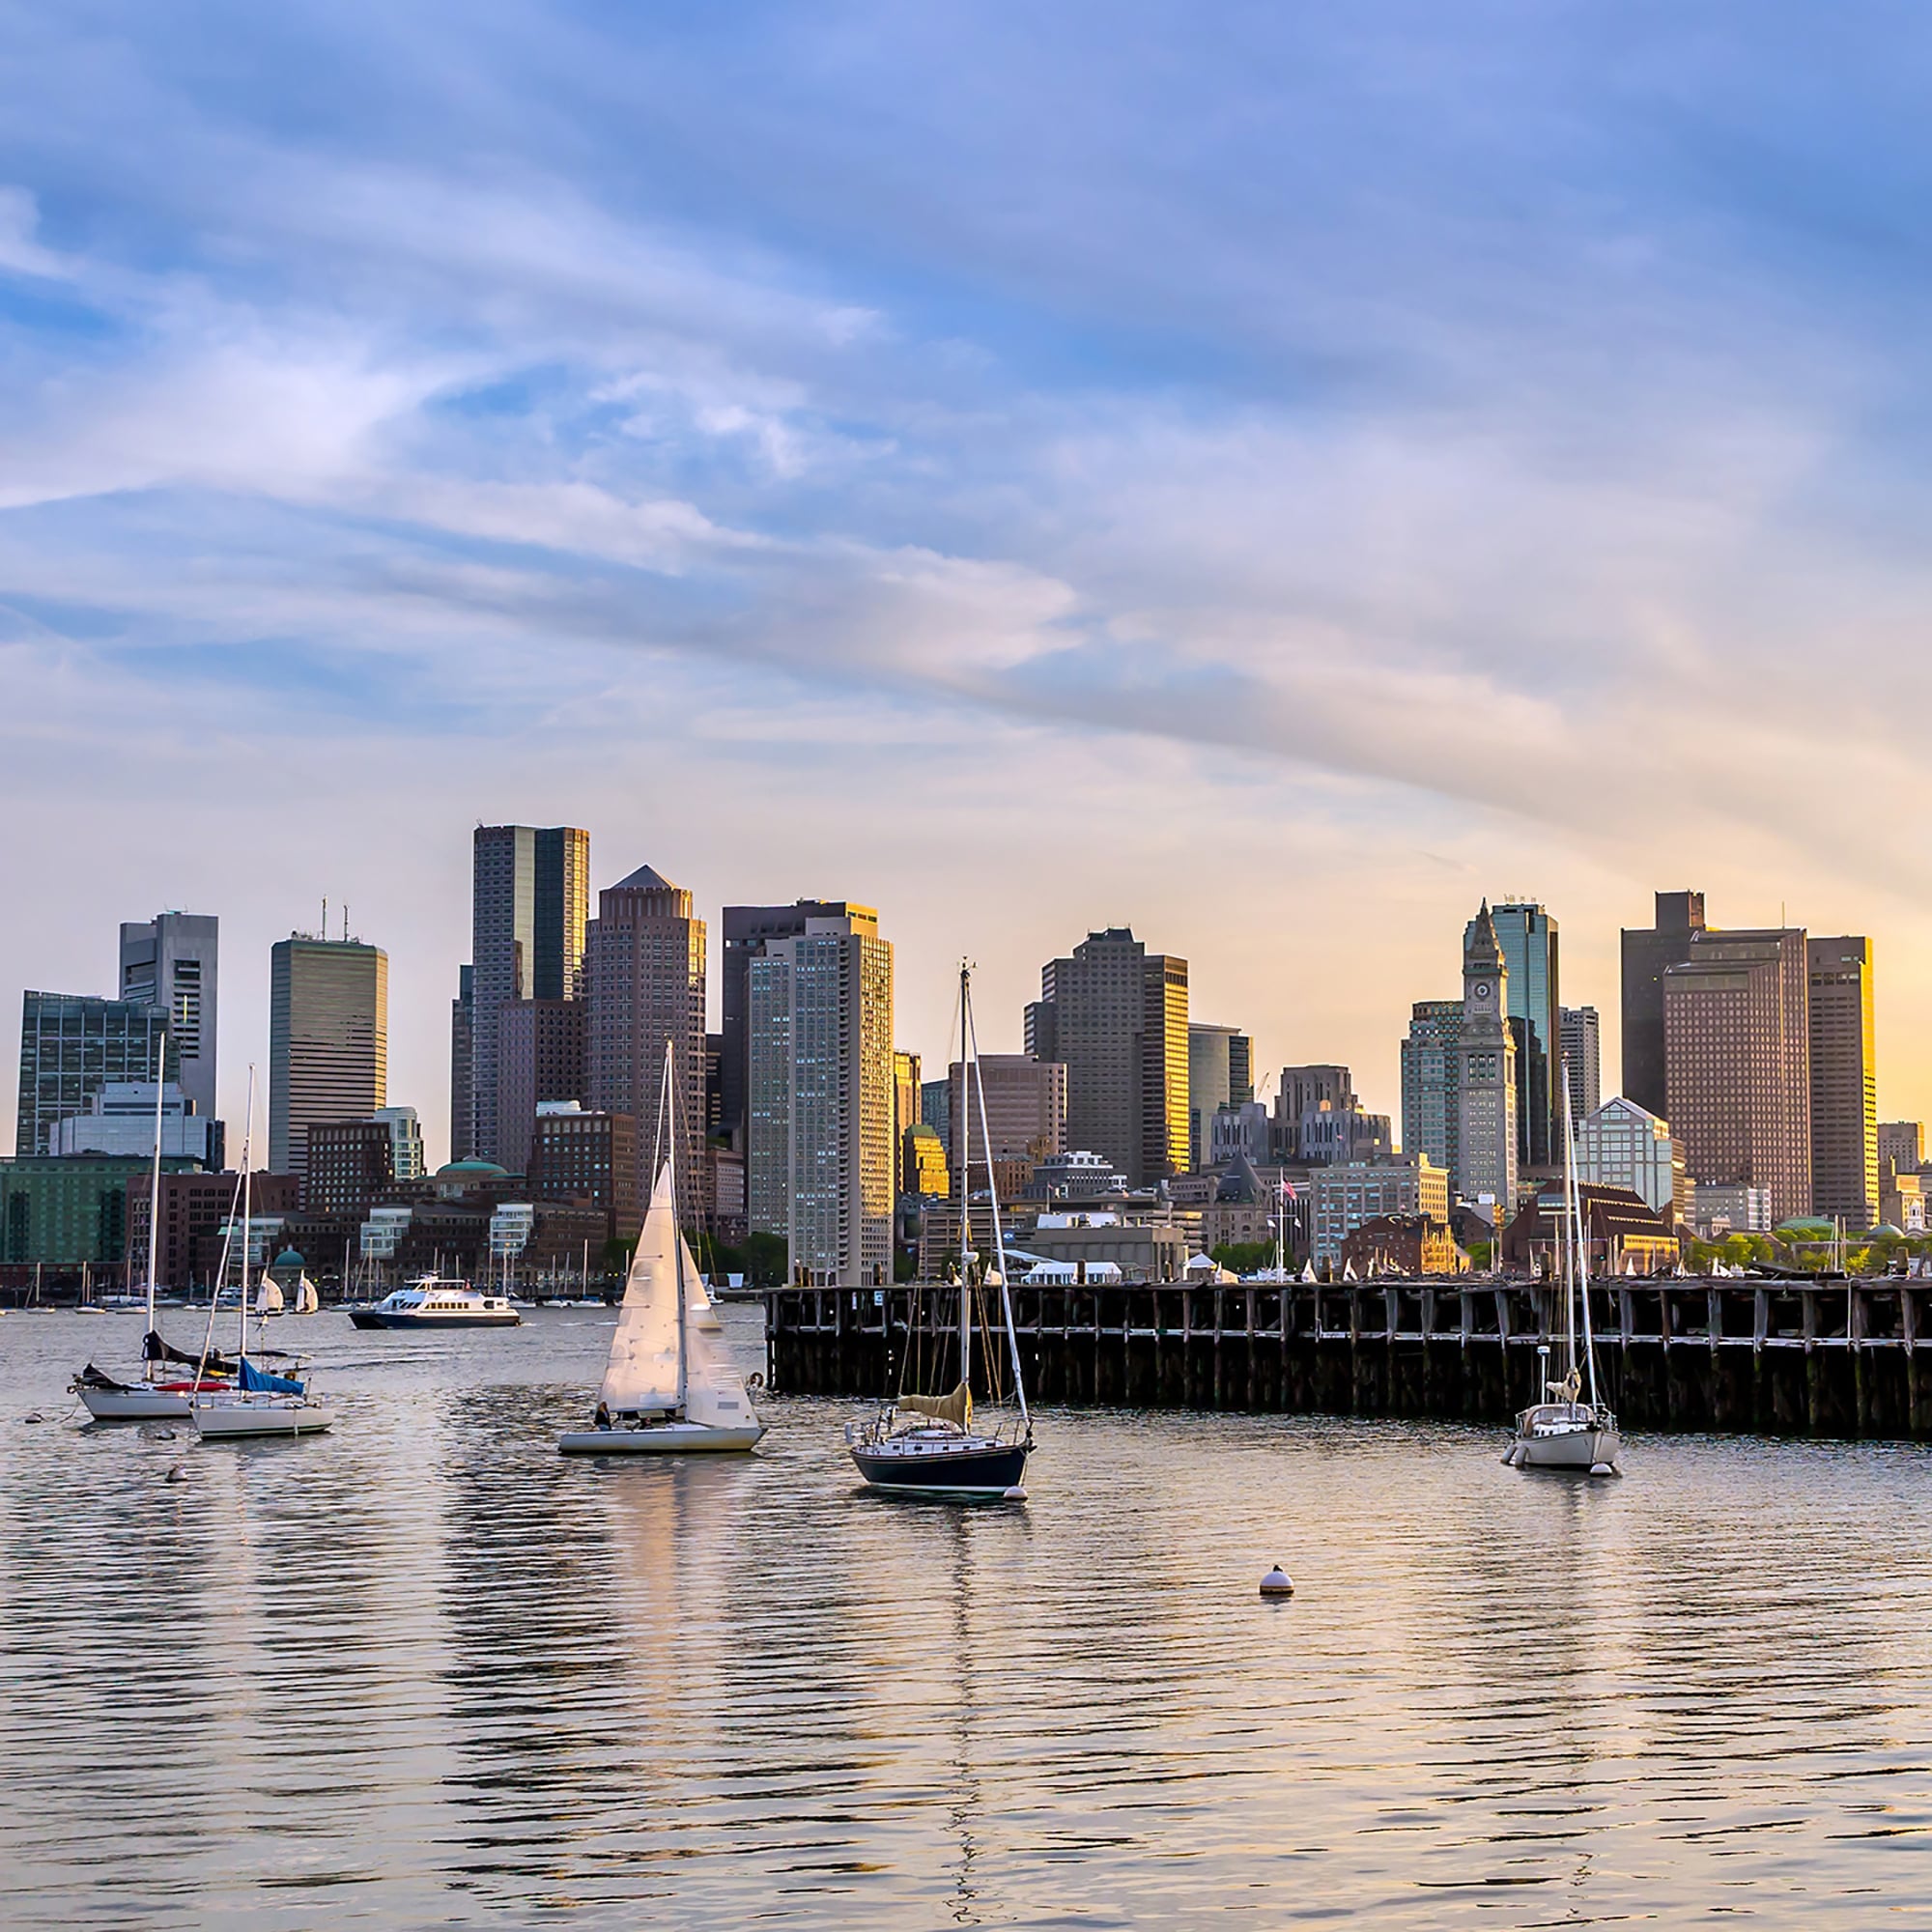
From world-famous museums to fascinating historic sites, experience the best things to do in Boston with our travel guide.
READ MORE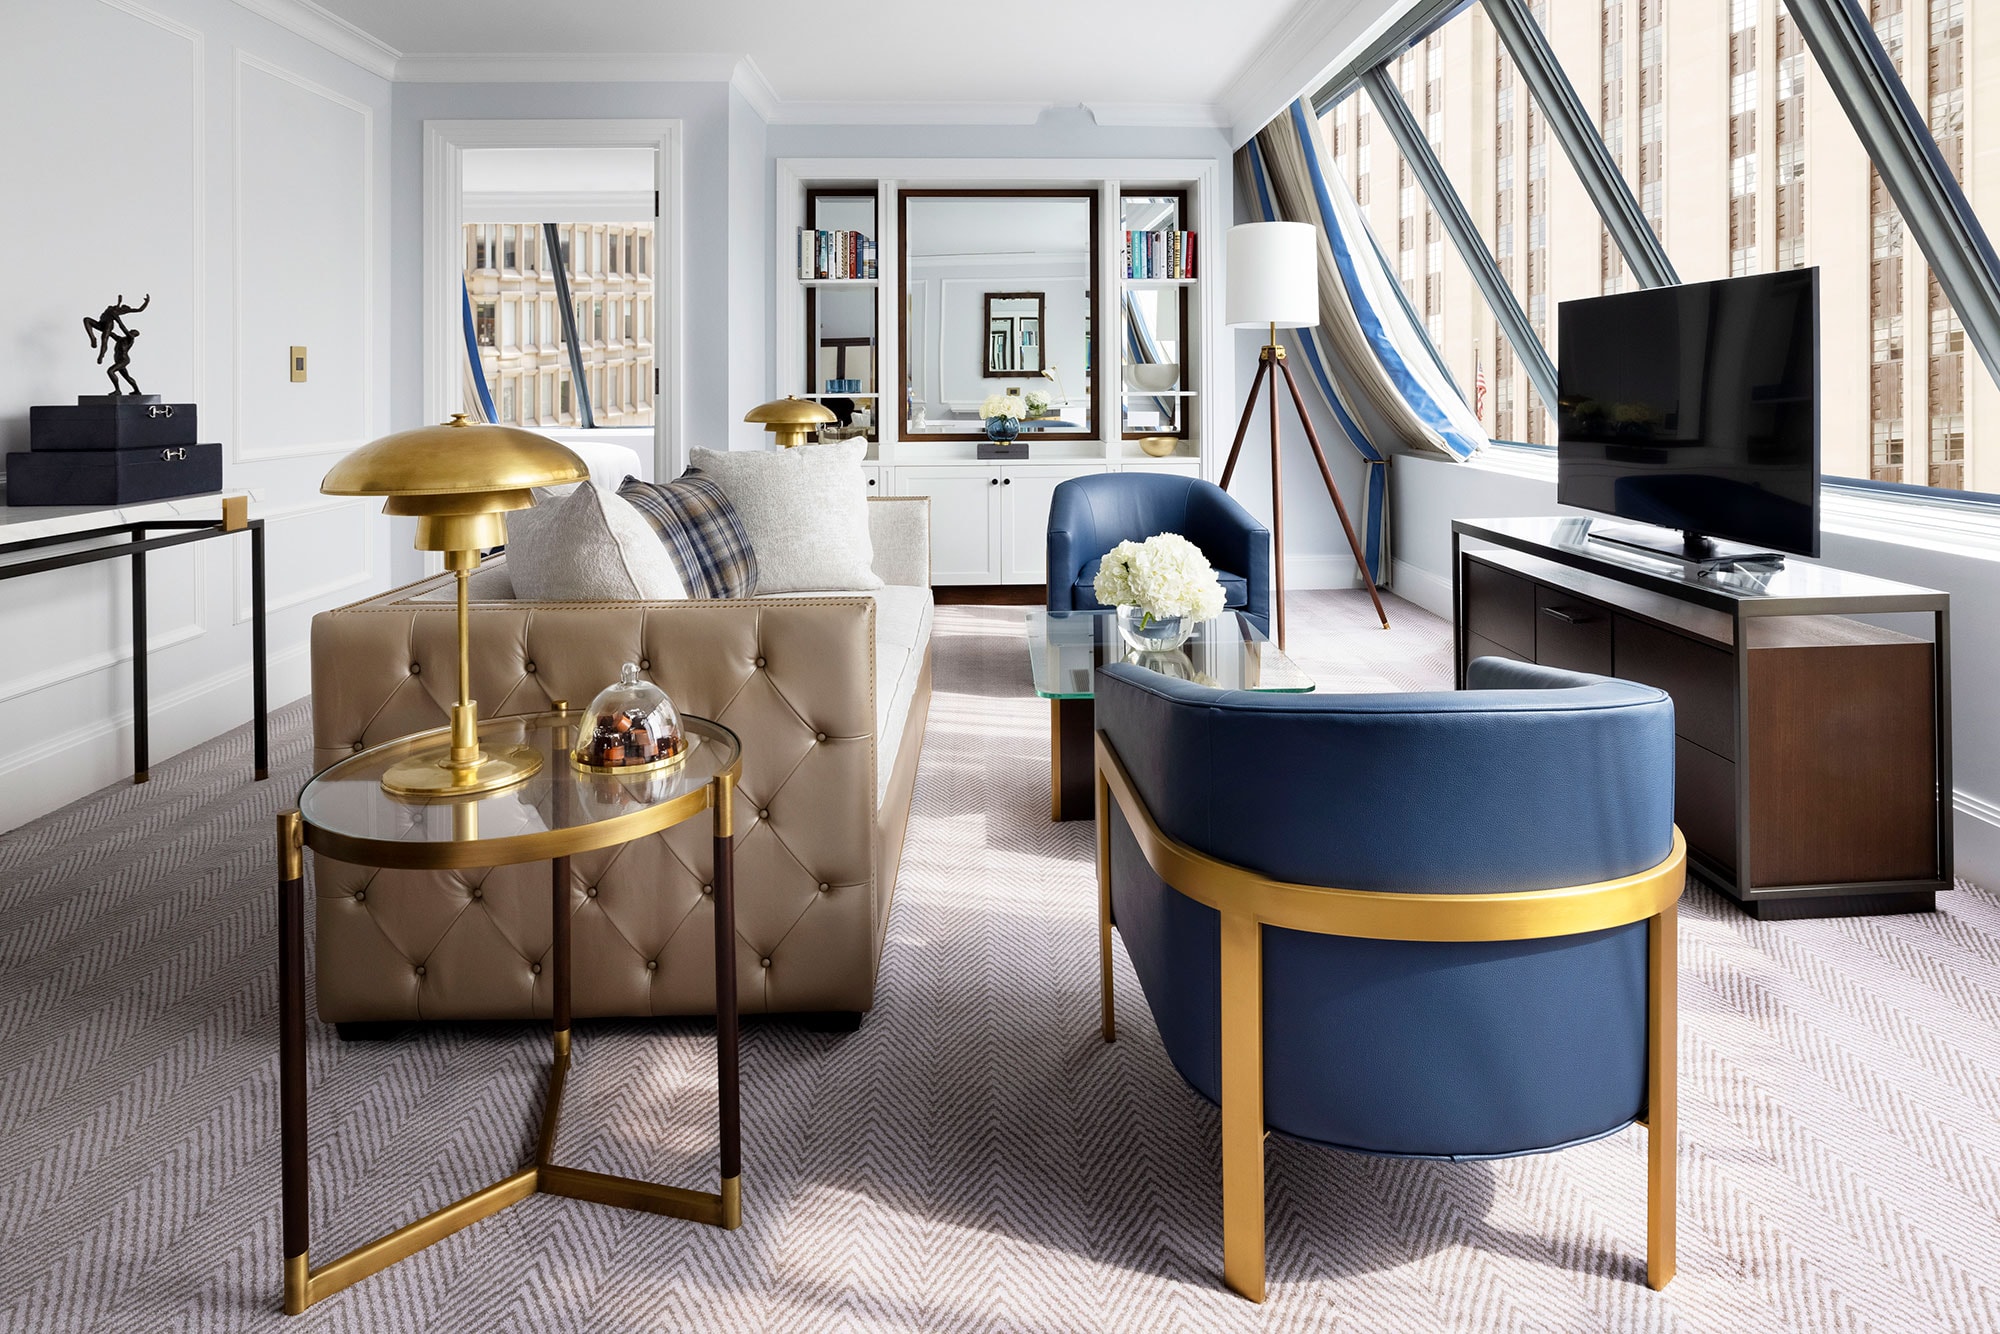
Enjoy the quintessential Boston experience with a world-class hotel stay. Relax in luxurious rooms and suites with elaborate amenities and American charm.
READ MORE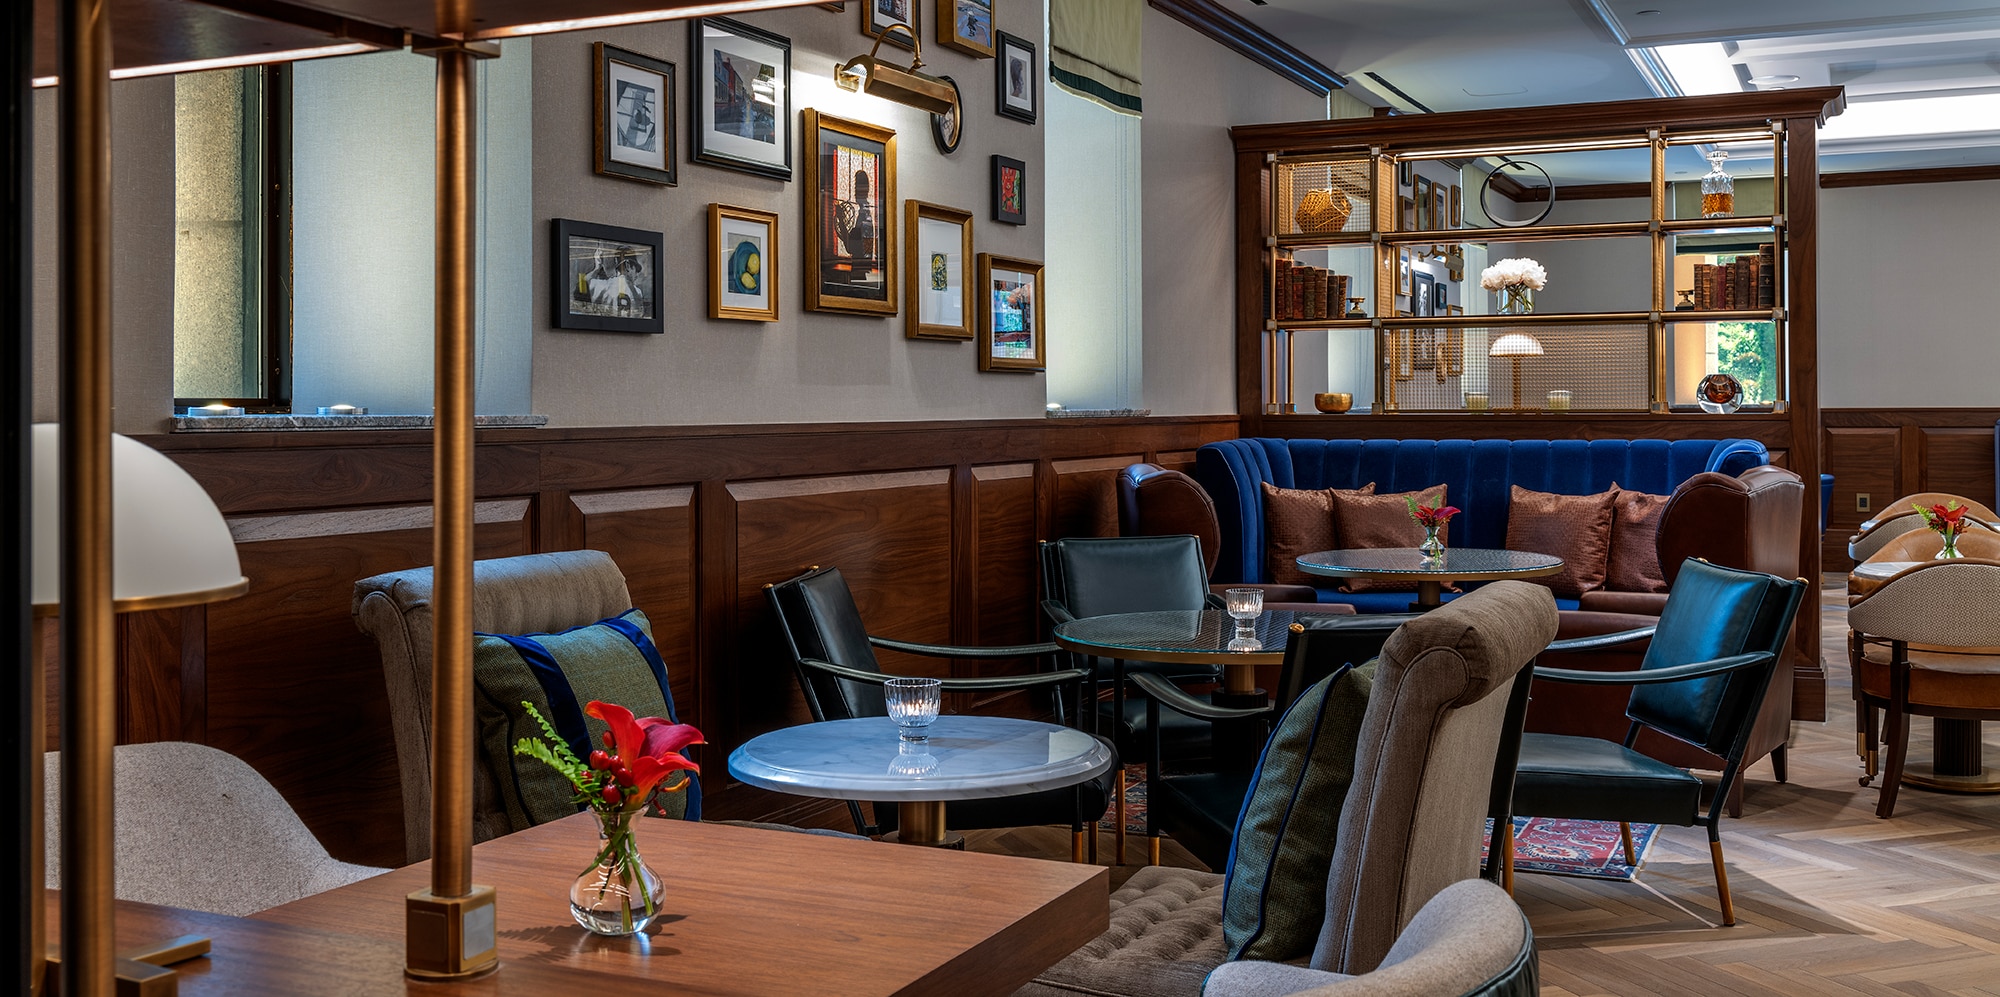
Indulge in a feast for the senses with The Langham's restaurants. From weekend brunch to nightcaps, savor classic Italian dishes and enjoy artisanal cocktails.
READ MORE/masthead_images/tllon-fitness-and-wellness.jpg)
Rest and rejuvenate in The Langham, Boston's wellness facilities. Enjoy our updated fitness center, heated indoor pool, whirlpool, and relaxing saunas.
READ MORE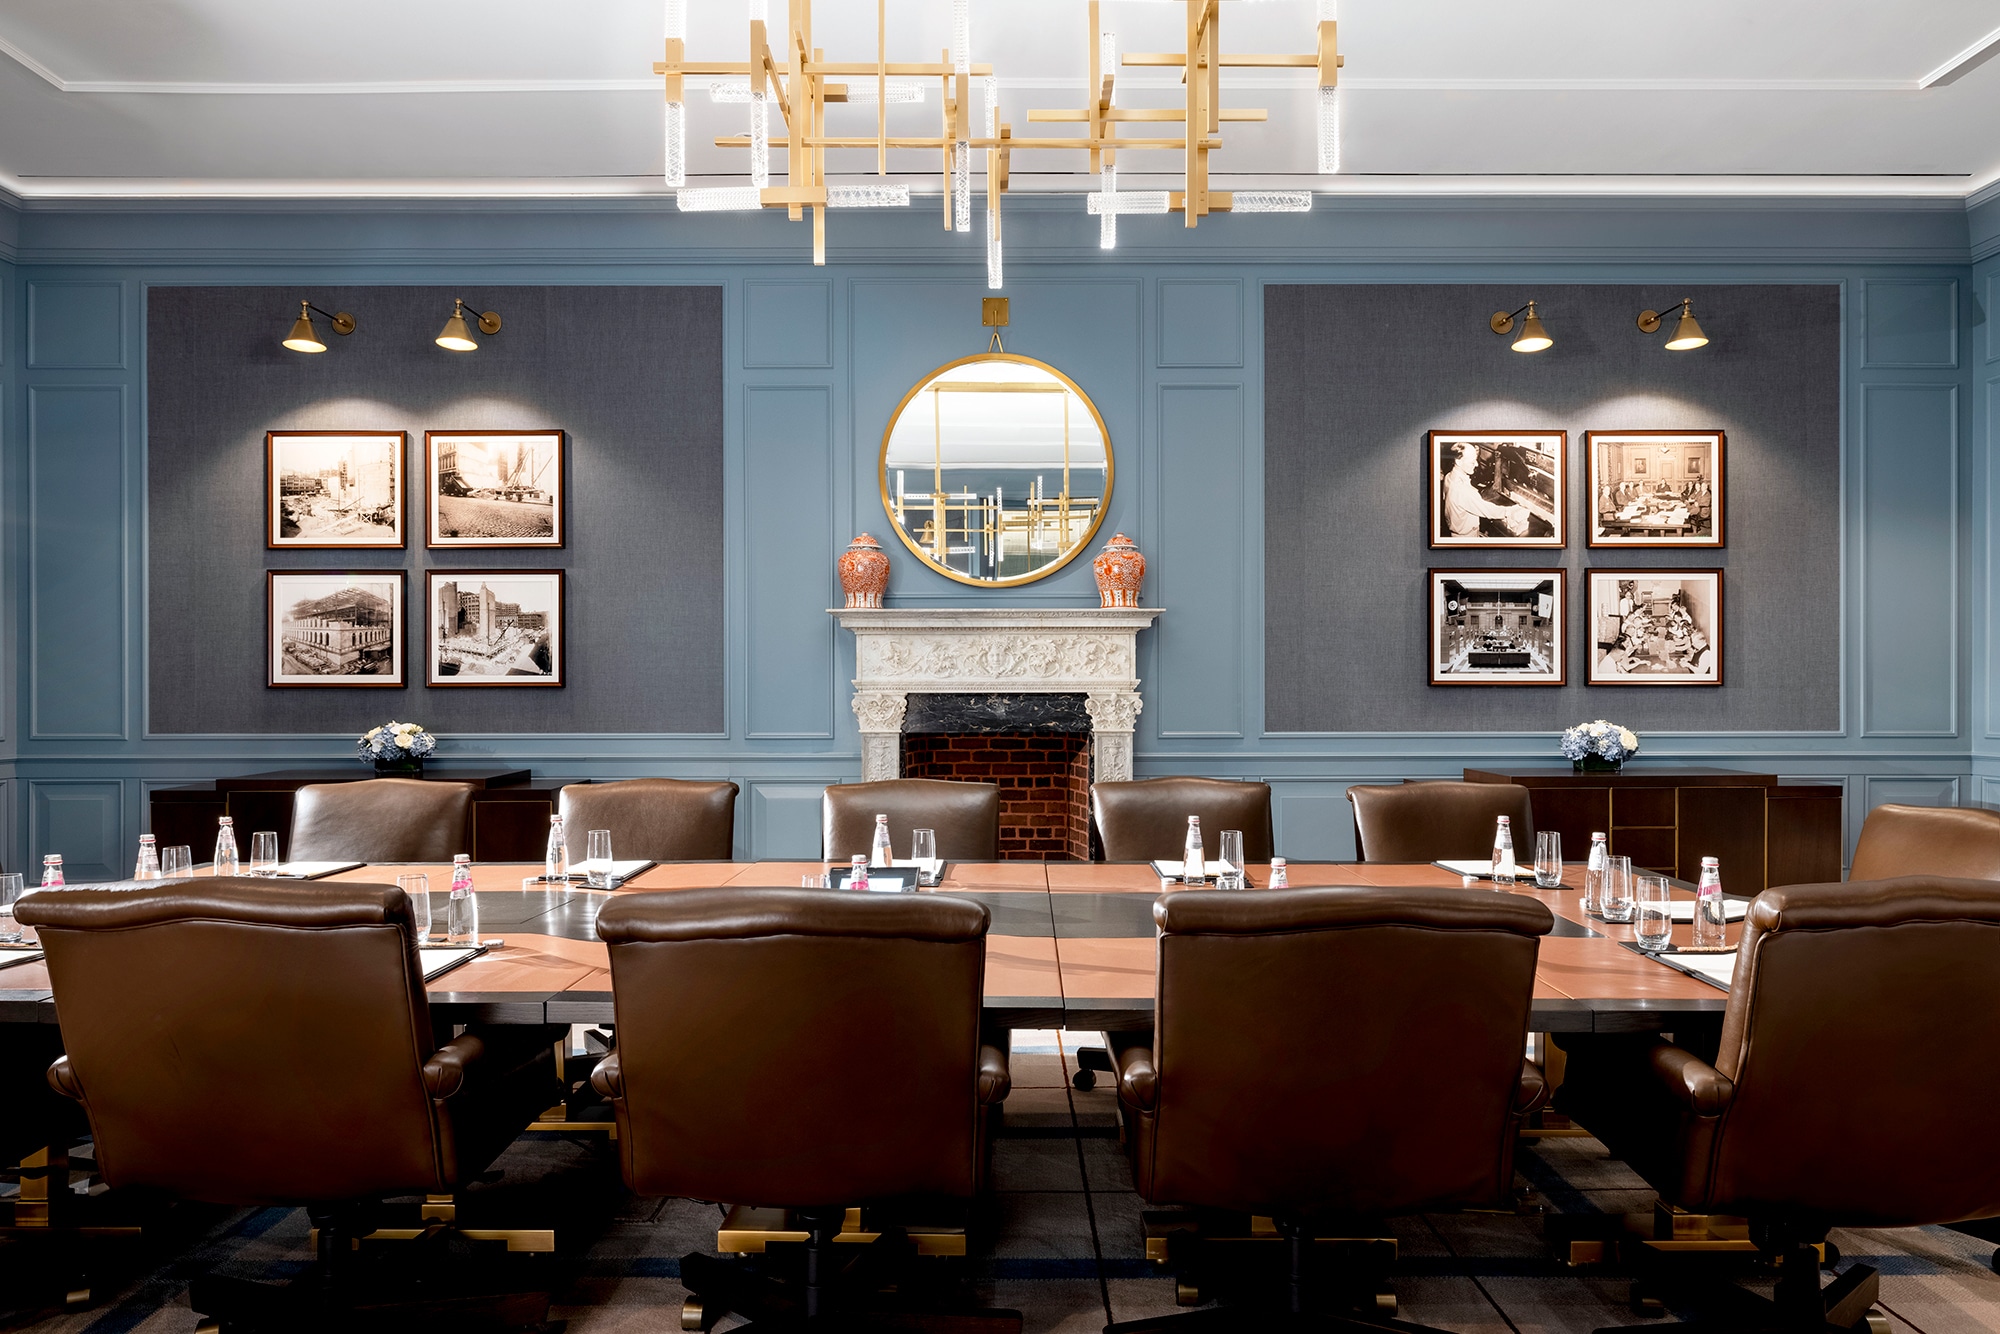
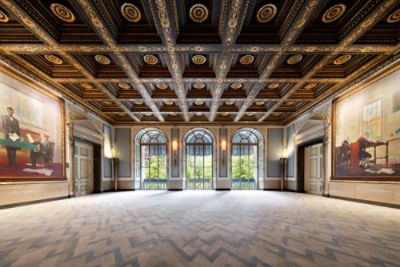
With 15 event venues, vast event space and grand ballrooms, The Langham, Boston is the perfect place for any occasion, from weddings to meetings.
READ MORE
Experience the best of Boston and make your stay extra sweet with our collection of exclusive hotel offers and packages on rooms, dining, wellness and more.
READ MORE
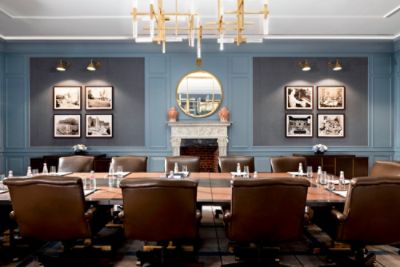
Conveniently connected to the Governor's Boardroom, this intimate space can be used for meals, breakout sessions, or as a bar for evening receptions.
| Venue Name and Dimensions | Ceiling Height (M) | Theatre Capacity | Classroom Capacity | Reception Capacity | Banquet Capacity | U-shaped Capacity |
|---|---|---|---|---|---|---|
|
MEMBERS COURT
( 6 m x 7 m
/
42 m²)
|
4.5 | - | - | 35 | - | - |
| Venue Name and Dimensions | Ceiling Height (FT) | Theatre Capacity | Classroom Capacity | Reception Capacity | Banquet Capacity | U-shaped Capacity |
|---|---|---|---|---|---|---|
|
MEMBERS COURT
( 19 ft x 23 ft
/
450 ft²)
|
15.0 | - | - | 35 | - | - |
|
MEMBERS COURT
6 m x 7 m
/
42 m²
|
|
|---|---|
| Ceiling Height (M) | 4.5 |
| Theatre Capacity | - |
| Classroom Capacity | - |
| Reception Capacity | 35 |
| Banquet Capacity | - |
| U-shaped Capacity | - |
|
MEMBERS COURT
19 ft x 23 ft
/
450 ft²
|
|
|---|---|
| Ceiling Height (FT) | 15.0 |
| Theatre Capacity | - |
| Classroom Capacity | - |
| Reception Capacity | 35 |
| Banquet Capacity | - |
| U-shaped Capacity | - |