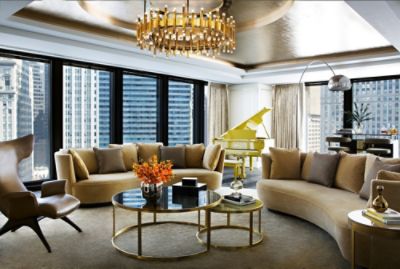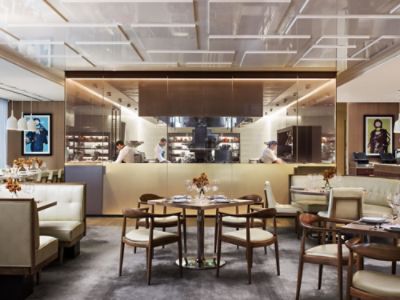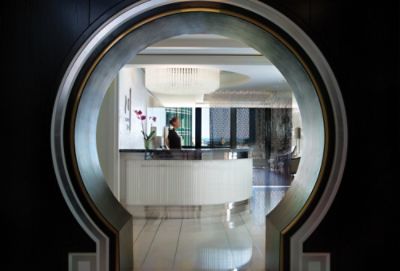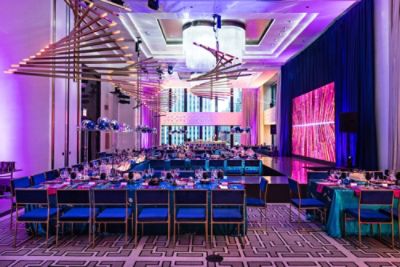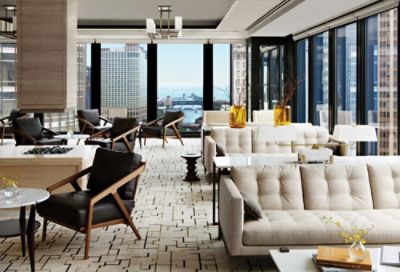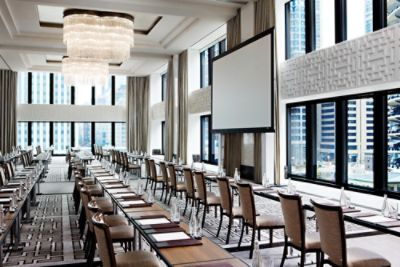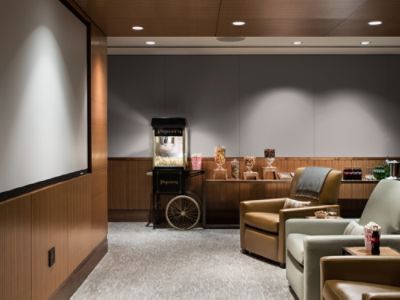
Experience timeless luxury in Chicago with our refined rooms and stylish suites, featuring modern conveniences for an unforgettable stay.
READ MORE
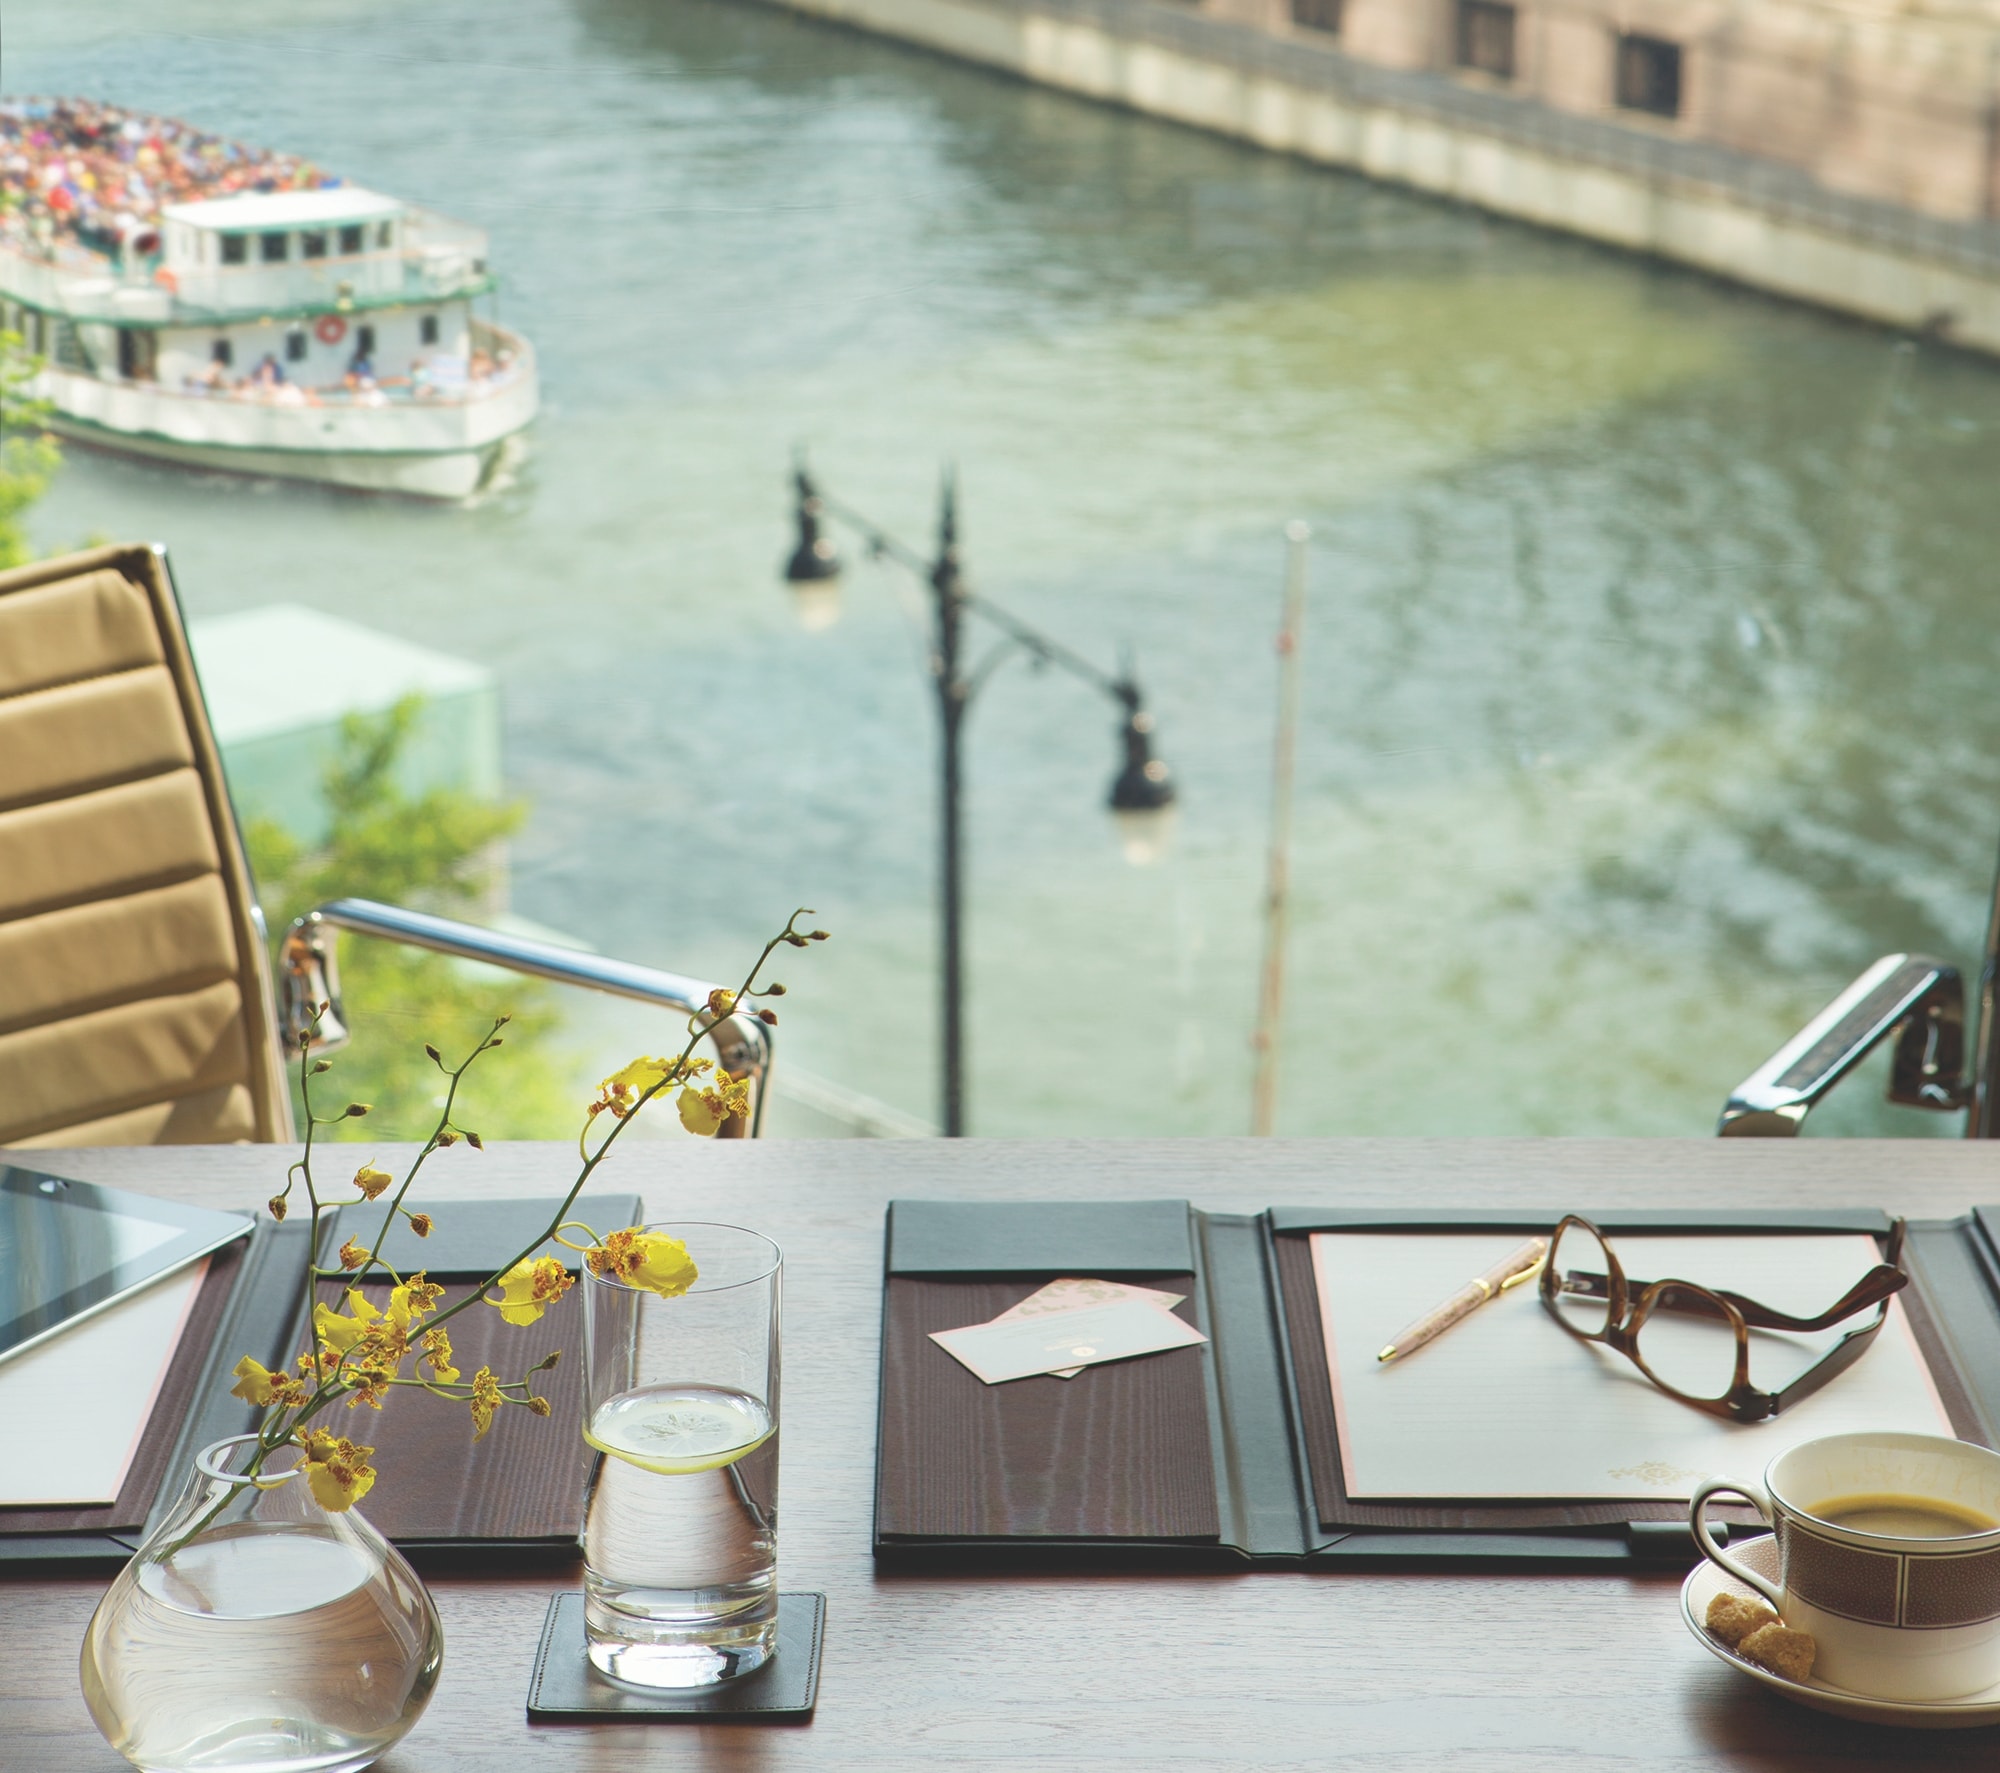
THE LANGHAM CLUB BOARD ROOM
The Langham Club guests have exclusive access to this luxurious boardroom, perfect for hosting executive meetings.
CONTACT
| Venue Name and Dimensions | Ceiling Height (M) | Theatre Capacity | Classroom Capacity | Reception Capacity | Banquet Capacity | U-shaped Capacity |
|---|---|---|---|---|---|---|
|
THE LANGHAM CLUB BOARD ROOM
( 8 m x 7 m
/
55 m²)
|
2.7 | - | - | - | - | - |
| Venue Name and Dimensions | Ceiling Height (FT) | Theatre Capacity | Classroom Capacity | Reception Capacity | Banquet Capacity | U-shaped Capacity |
|---|---|---|---|---|---|---|
|
THE LANGHAM CLUB BOARD ROOM
( 27 ft x 22 ft
/
594 ft²)
|
9.0 | - | - | - | - | - |
|
THE LANGHAM CLUB BOARD ROOM
8 m x 7 m
/
55 m²
|
|
|---|---|
| Ceiling Height (M) | 2.7 |
| Theatre Capacity | - |
| Classroom Capacity | - |
| Reception Capacity | - |
| Banquet Capacity | - |
| U-shaped Capacity | - |
|
THE LANGHAM CLUB BOARD ROOM
27 ft x 22 ft
/
594 ft²
|
|
|---|---|
| Ceiling Height (FT) | 9.0 |
| Theatre Capacity | - |
| Classroom Capacity | - |
| Reception Capacity | - |
| Banquet Capacity | - |
| U-shaped Capacity | - |