tlgdc-diamond-ballroom

AKOYA

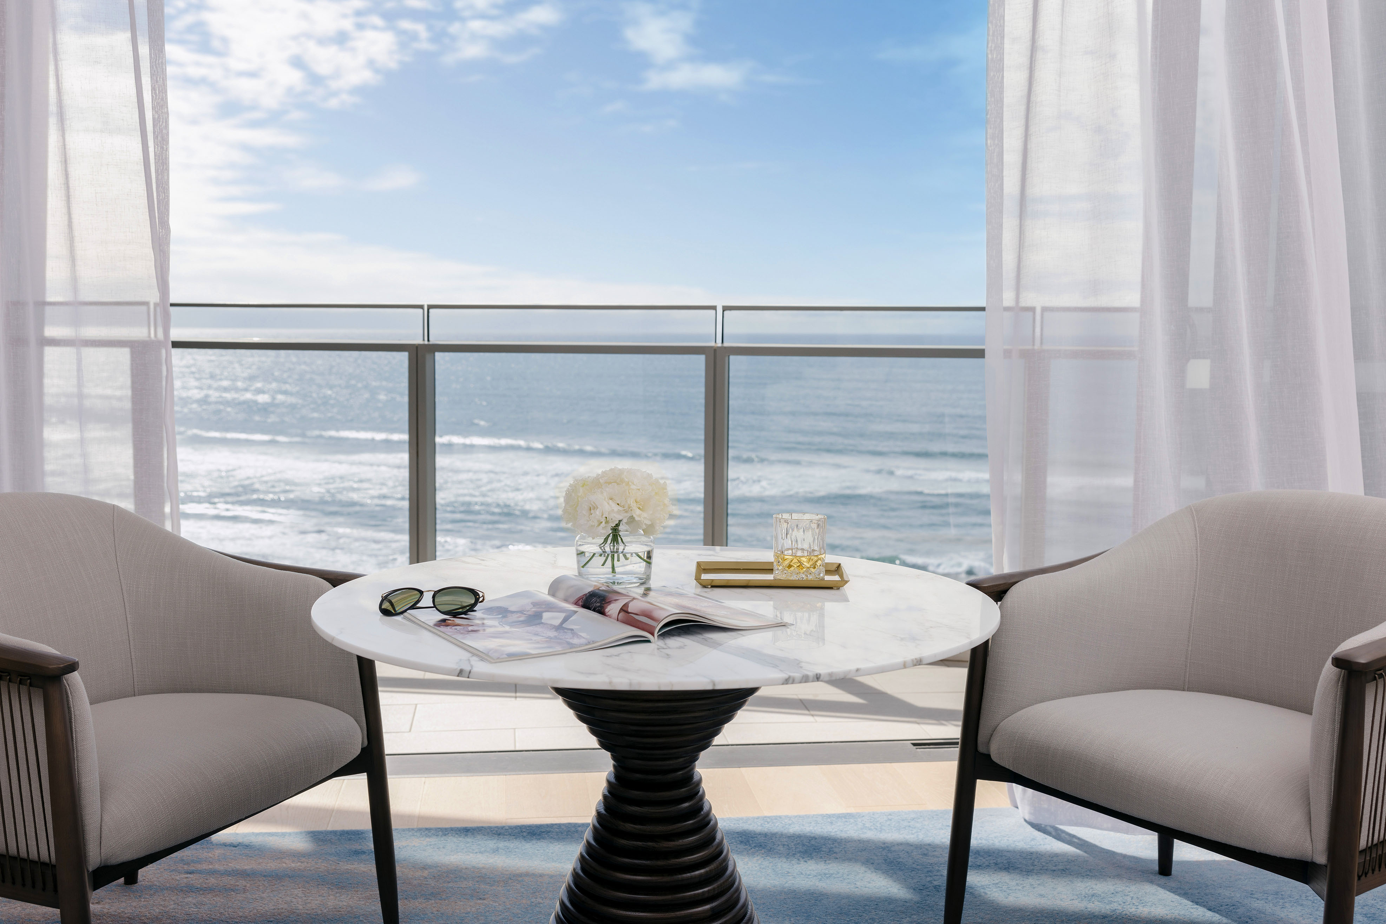
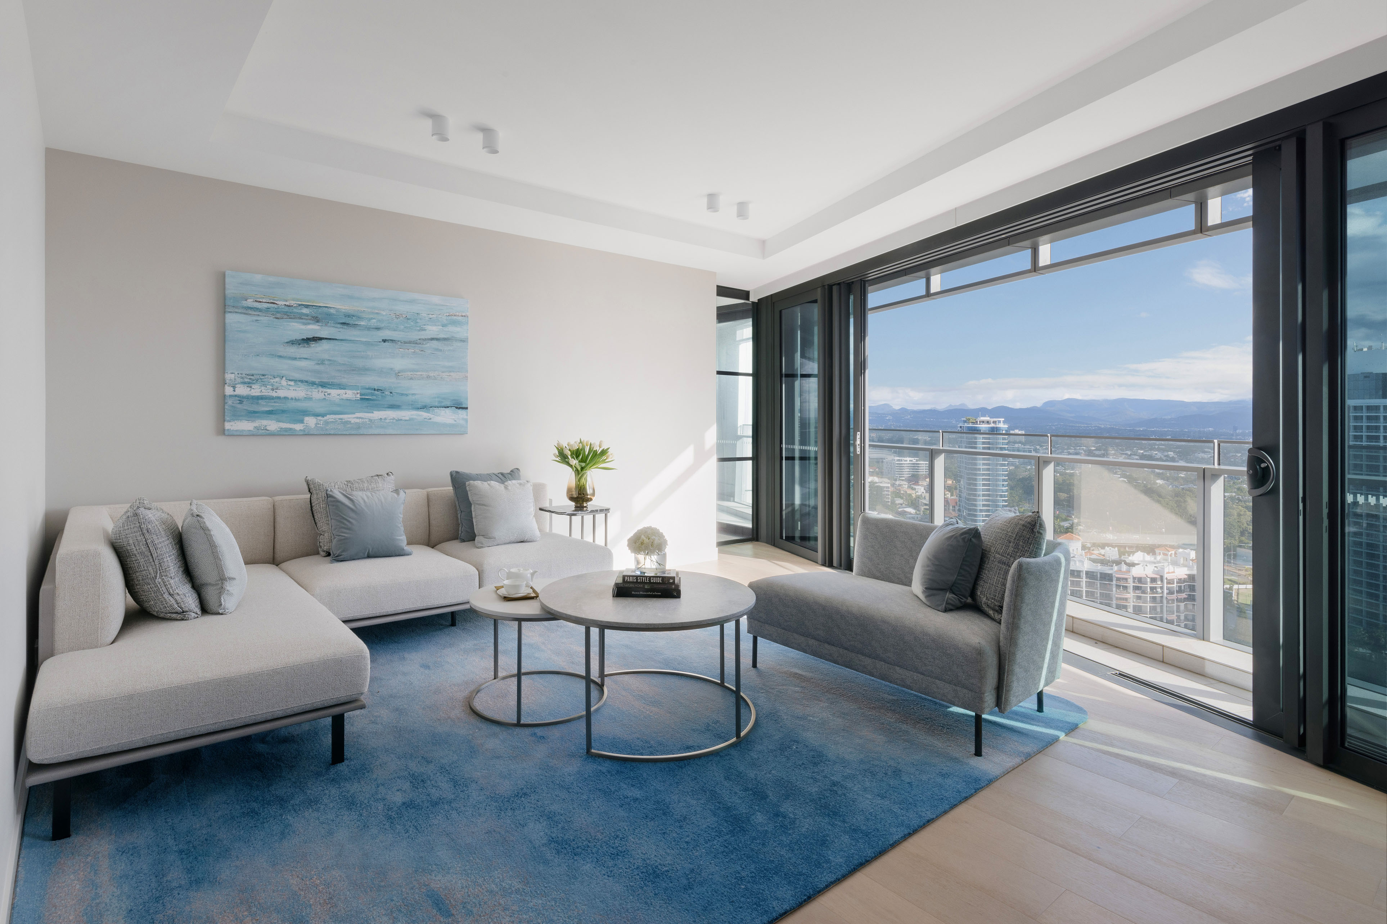
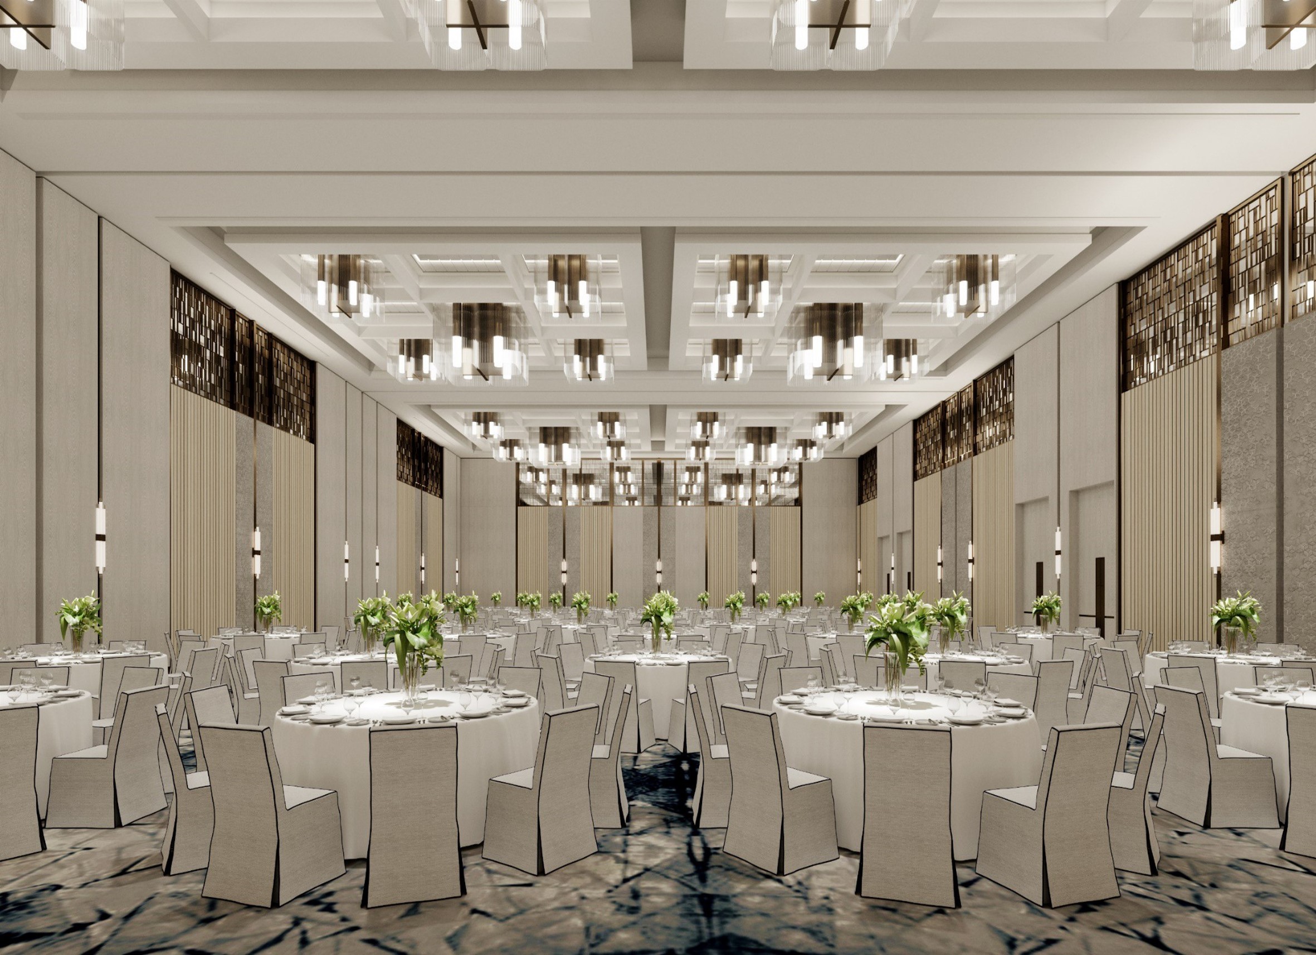
Set against the backdrop of the Pacific, Akoya offers an elegant setting for celebrations, private events and memorable occasions on the Gold Coast. Embrace expansive natural light framed by ocean vistas, coastal interiors, and warm hospitality. From intimate gatherings and milestone celebrations to corporate events and exclusive dinners, Akoya can be tailored to suit a variety of experiences and special occasions. 

size
618 SQM
576 THEATRE CAPACITY

CONTACT

Phone:

(61 7) 5638 8814

Venue Name and Dimensions Ceiling Height (M) Theatre Capacity Classroom Capacity Reception Capacity Banquet Capacity U-shaped Capacity
DIAMOND BALLROOM
( 18 m x 34 m / 618 m²)
7.5 576 360 600 400 -
BALLROOM I
( 18 m x 11 m / 202 m²)
7.5 192 96 230 120 -
BALLROOM III
( 18 m x 11 m / 208 m²)
7.5 192 96 230 120 -
BALLROOM II
( 18 m x 11 m / 208 m²)
7.5 192 96 230 120 -
Venue Name and Dimensions Ceiling Height (FT) Theatre Capacity Classroom Capacity Reception Capacity Banquet Capacity U-shaped Capacity
DIAMOND BALLROOM
( 0 ft x 0 ft / 0 ft²)
- 576 360 600 400 -
BALLROOM I
( 0 ft x 0 ft / 0 ft²)
- 192 96 230 120 -
BALLROOM III
( 0 ft x 0 ft / 0 ft²)
- 192 96 230 120 -
BALLROOM II
( 0 ft x 0 ft / 0 ft²)
- 192 96 230 120 -
DIAMOND BALLROOM
18 m x 34 m / 618 m²
Ceiling Height (M) 7.5
Theatre Capacity 576
Classroom Capacity 360
Reception Capacity 600
Banquet Capacity 400
U-shaped Capacity -
BALLROOM I
18 m x 11 m / 202 m²
Ceiling Height (M) 7.5
Theatre Capacity 192
Classroom Capacity 96
Reception Capacity 230
Banquet Capacity 120
U-shaped Capacity -
BALLROOM III
18 m x 11 m / 208 m²
Ceiling Height (M) 7.5
Theatre Capacity 192
Classroom Capacity 96
Reception Capacity 230
Banquet Capacity 120
U-shaped Capacity -
BALLROOM II
18 m x 11 m / 208 m²
Ceiling Height (M) 7.5
Theatre Capacity 192
Classroom Capacity 96
Reception Capacity 230
Banquet Capacity 120
U-shaped Capacity -
DIAMOND BALLROOM
0 ft x 0 ft / 0 ft²
Ceiling Height (FT) -
Theatre Capacity 576
Classroom Capacity 360
Reception Capacity 600
Banquet Capacity 400
U-shaped Capacity -
BALLROOM I
0 ft x 0 ft / 0 ft²
Ceiling Height (FT) -
Theatre Capacity 192
Classroom Capacity 96
Reception Capacity 230
Banquet Capacity 120
U-shaped Capacity -
BALLROOM III
0 ft x 0 ft / 0 ft²
Ceiling Height (FT) -
Theatre Capacity 192
Classroom Capacity 96
Reception Capacity 230
Banquet Capacity 120
U-shaped Capacity -
BALLROOM II
0 ft x 0 ft / 0 ft²
Ceiling Height (FT) -
Theatre Capacity 192
Classroom Capacity 96
Reception Capacity 230
Banquet Capacity 120
U-shaped Capacity -