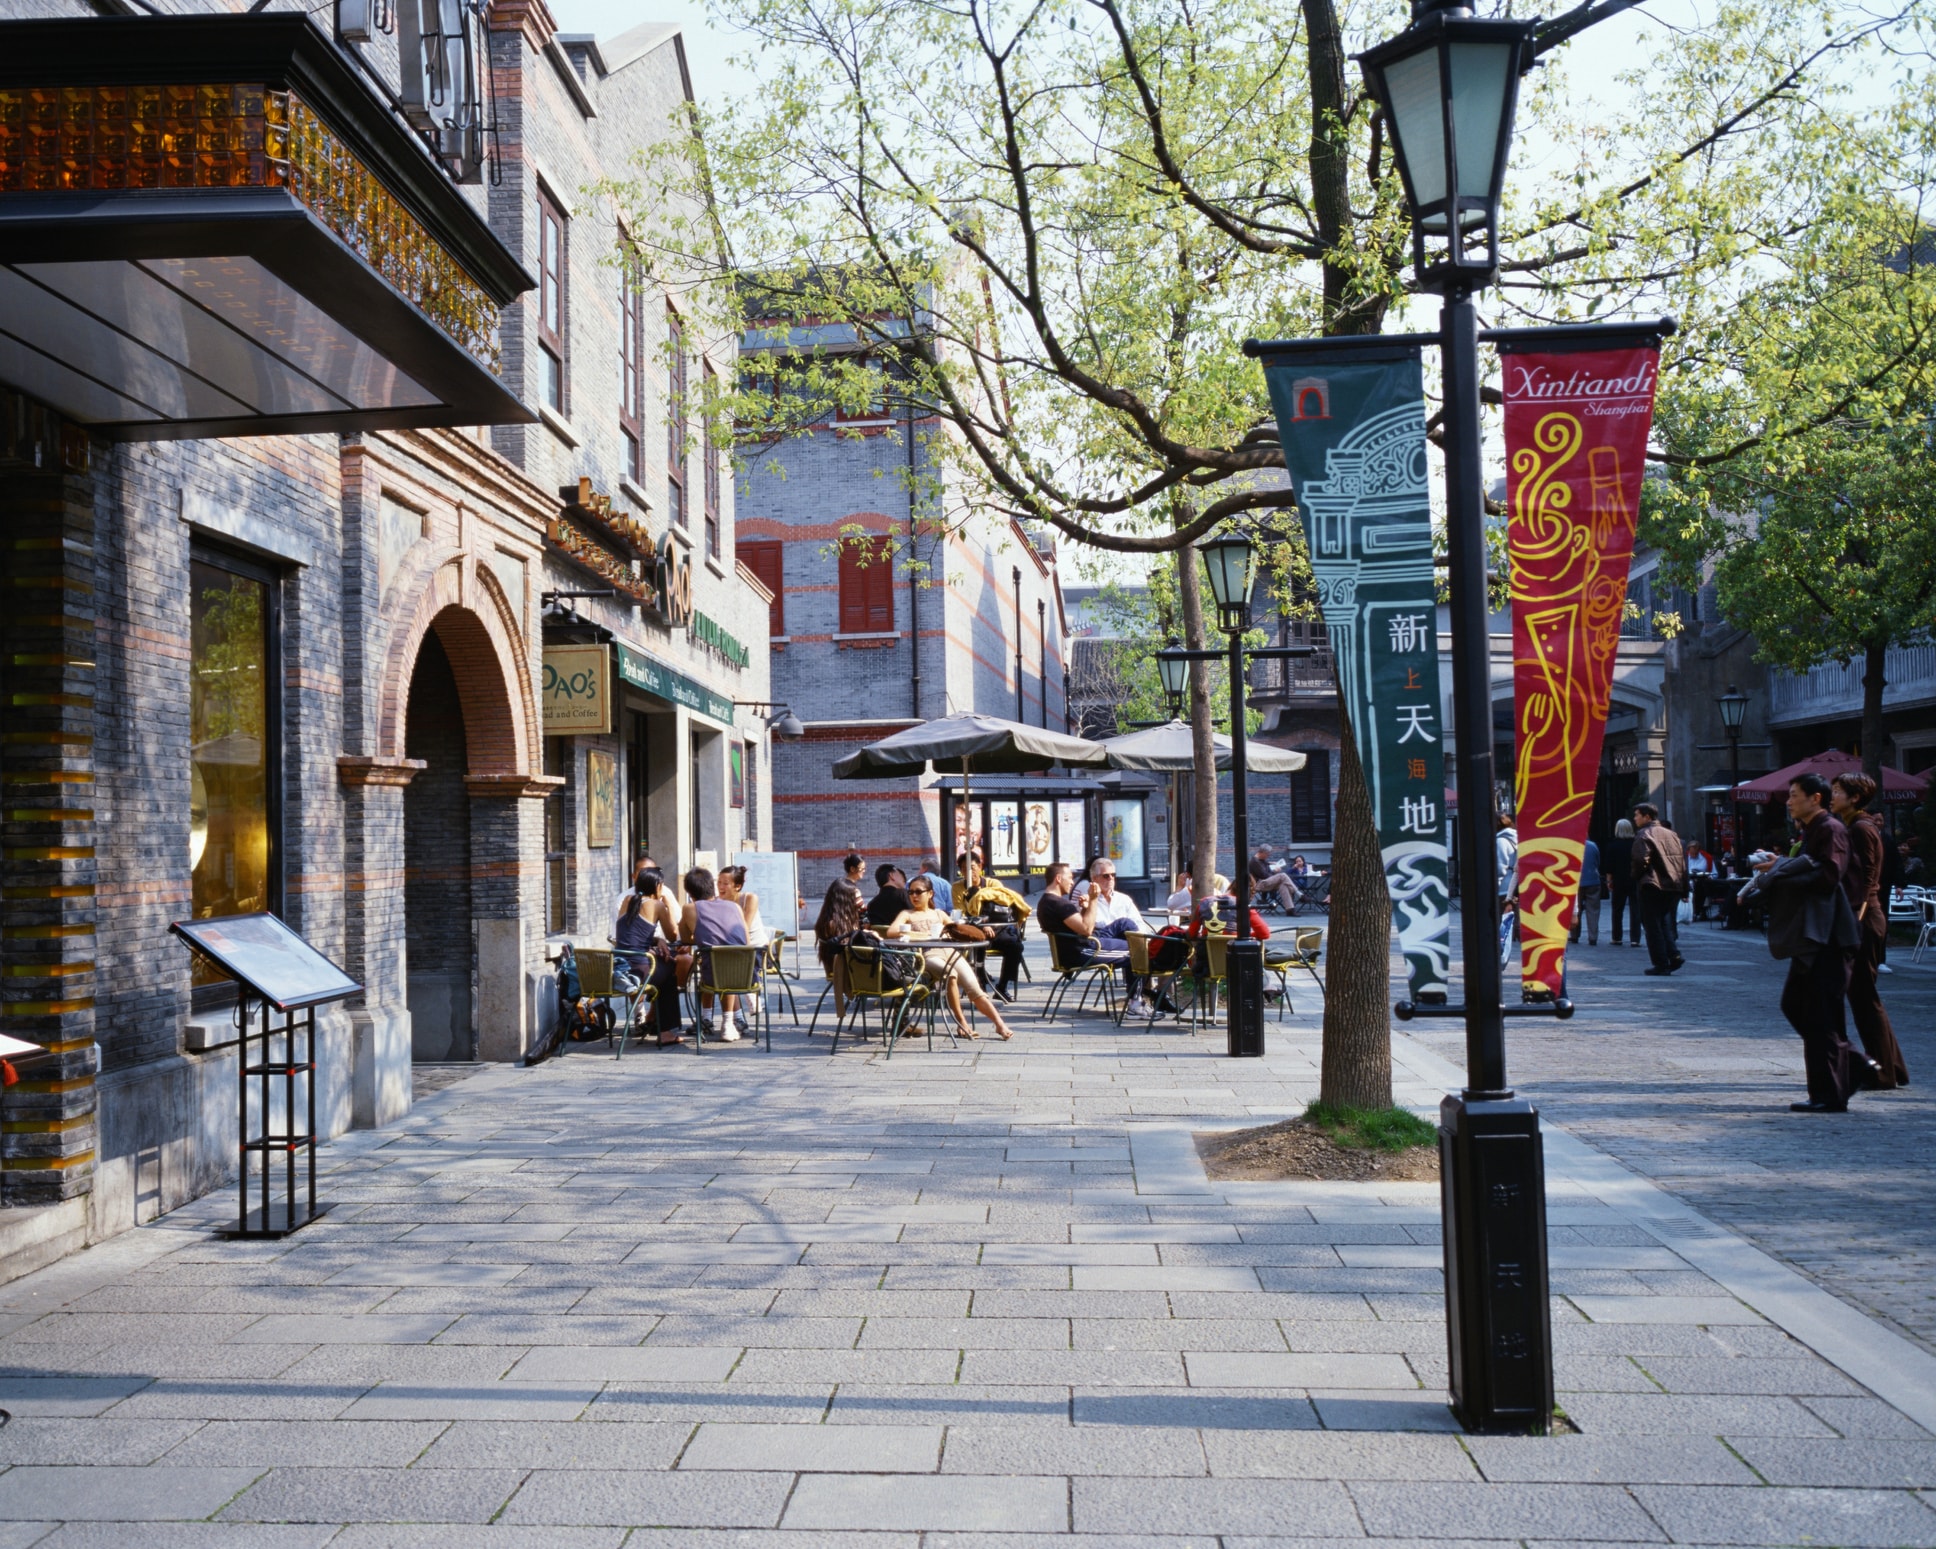
Stroll along the zigzag corridors of Yu Garden and listen to the four‑century‑old whispers of Jiangnan; walk past the eclectic buildings on the Bund and feel the former glory of old Shanghai’s legendary waterfront. Amidst the plane trees of Wukang Road, the old villas hold countless stories of bygone days; in the shikumen lanes of Tianzifang, the charm of everyday life blends with a vibrant rebirth of art. Every brick and tile here is a page of history, every street and alley an echo of the past. Let us slow down, and in the folds of time, read the deepest and gentlest side of Shanghai.
READ MORERUBY MEETING ROOM
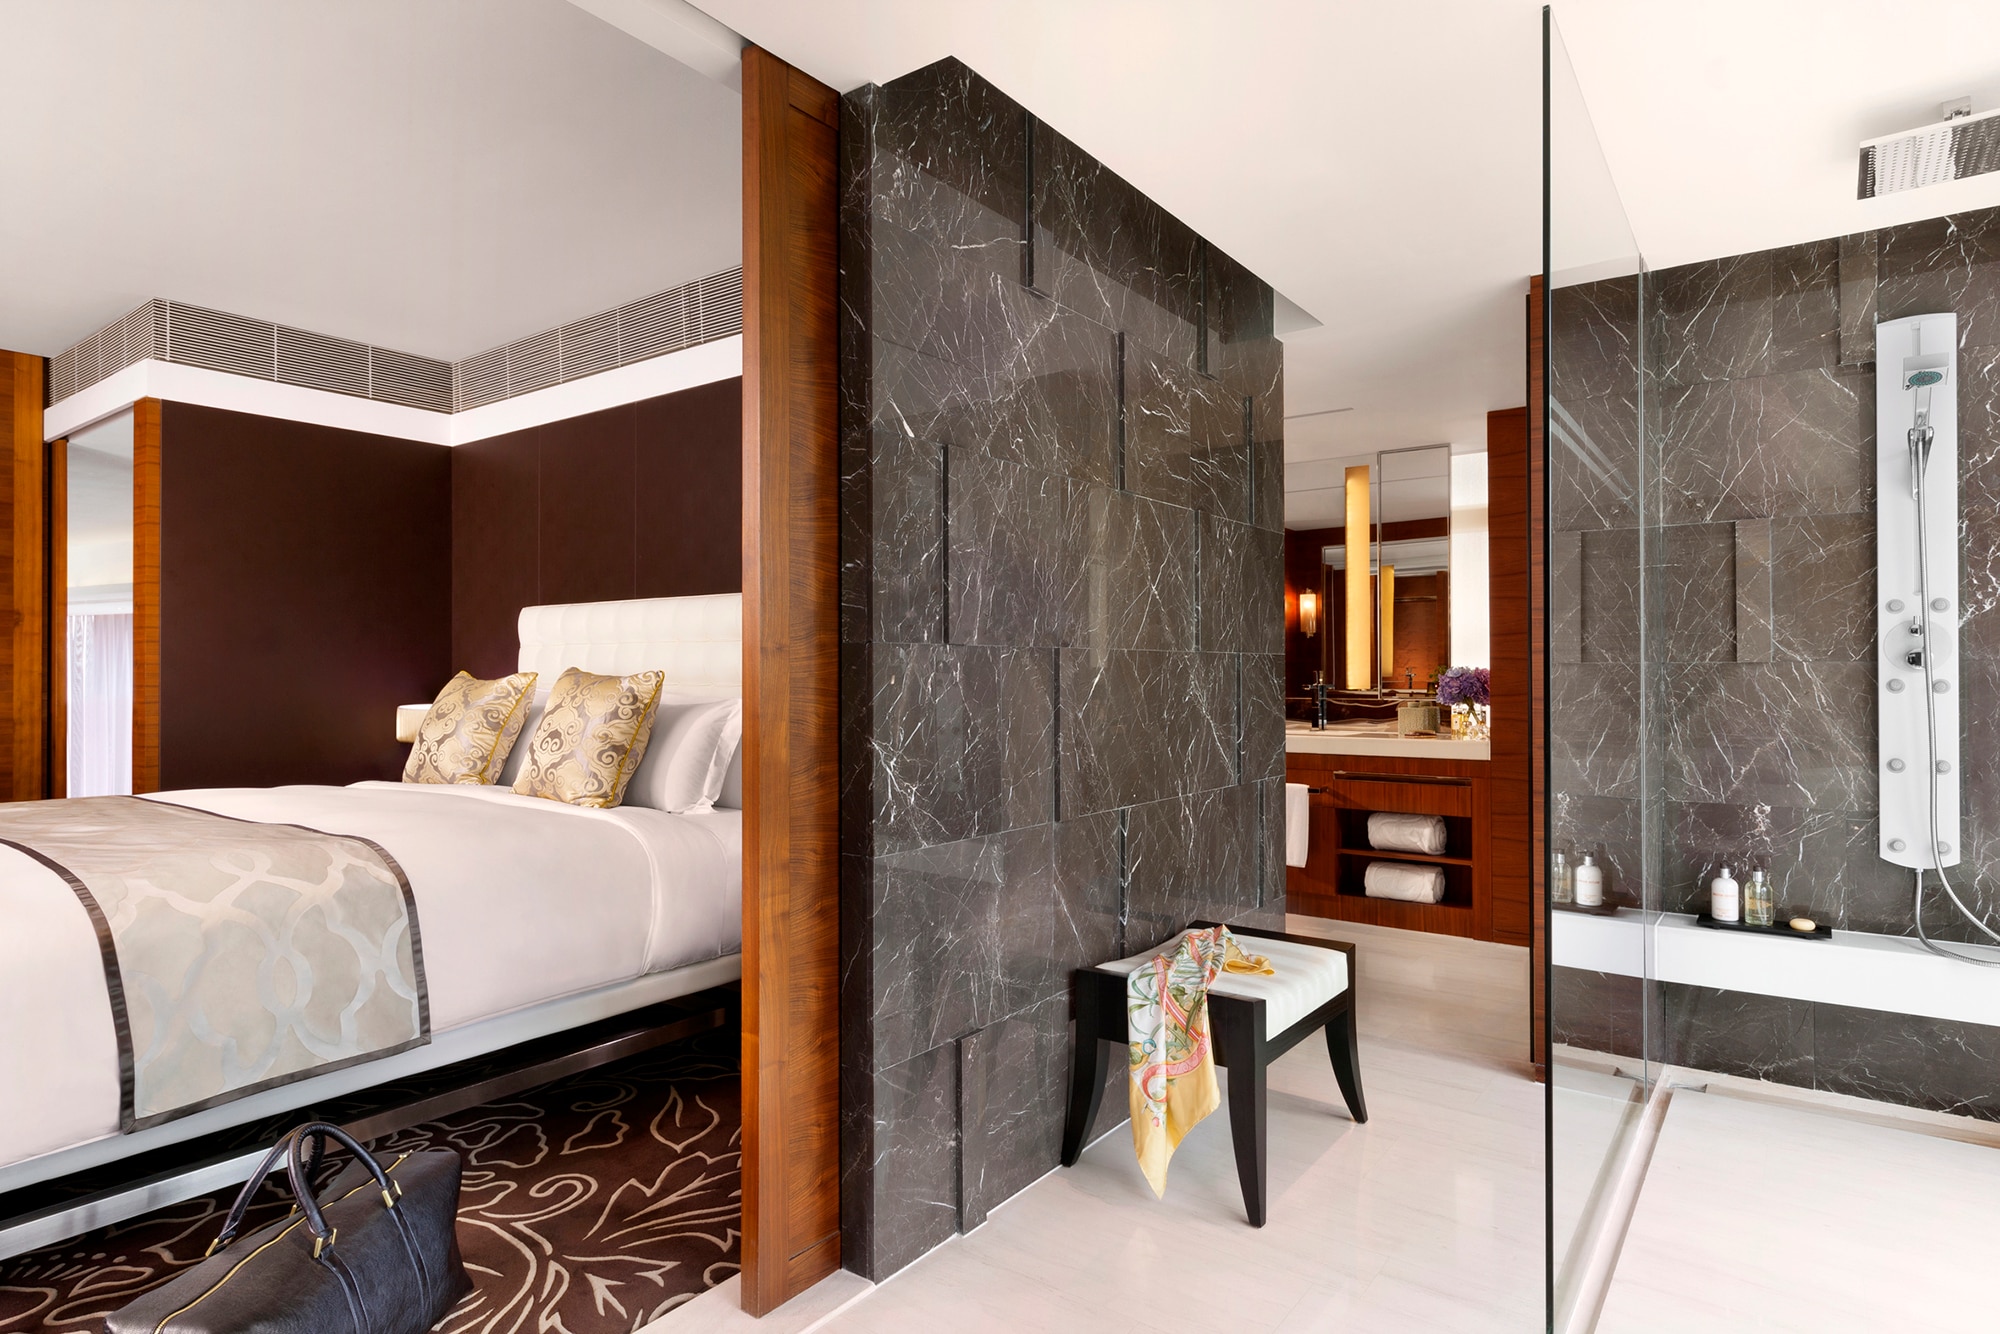
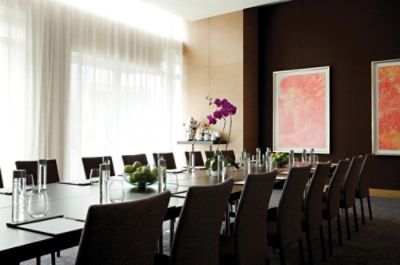
Filled with natural light, the Ruby Meeting Room offers a calming space. It can comfortably accommodate up to 48 guests, ideal for teaching seminars or networking sessions.
CONTACT
VENUE CAPACITY
| Venue Name and Dimensions | Ceiling Height (M) | Theatre Capacity | Classroom Capacity | Reception Capacity | Banquet Capacity | U-shaped Capacity |
|---|---|---|---|---|---|---|
|
RUBY MEETING ROOM
( 10 m x 8 m
/
68 m²)
|
4.0 | 45 | 36 | 40 | 48 | 20 |
| Venue Name and Dimensions | Ceiling Height (FT) | Theatre Capacity | Classroom Capacity | Reception Capacity | Banquet Capacity | U-shaped Capacity |
|---|---|---|---|---|---|---|
|
RUBY MEETING ROOM
( 33 ft x 26 ft
/
73 ft²)
|
4.0 | 45 | 36 | 40 | 48 | 20 |
|
RUBY MEETING ROOM
10 m x 8 m
/
68 m²
|
|
|---|---|
| Ceiling Height (M) | 4.0 |
| Theatre Capacity | 45 |
| Classroom Capacity | 36 |
| Reception Capacity | 40 |
| Banquet Capacity | 48 |
| U-shaped Capacity | 20 |
|
RUBY MEETING ROOM
33 ft x 26 ft
/
73 ft²
|
|
|---|---|
| Ceiling Height (FT) | 4.0 |
| Theatre Capacity | 45 |
| Classroom Capacity | 36 |
| Reception Capacity | 40 |
| Banquet Capacity | 48 |
| U-shaped Capacity | 20 |